

4440 SAINT AMBROISE, SAINT-HENRI
4440 SAINT AMBROISE, SAINT-HENRI
Centris No. 24143021
$1,495,000
DESCRIPTION
MORE INFO
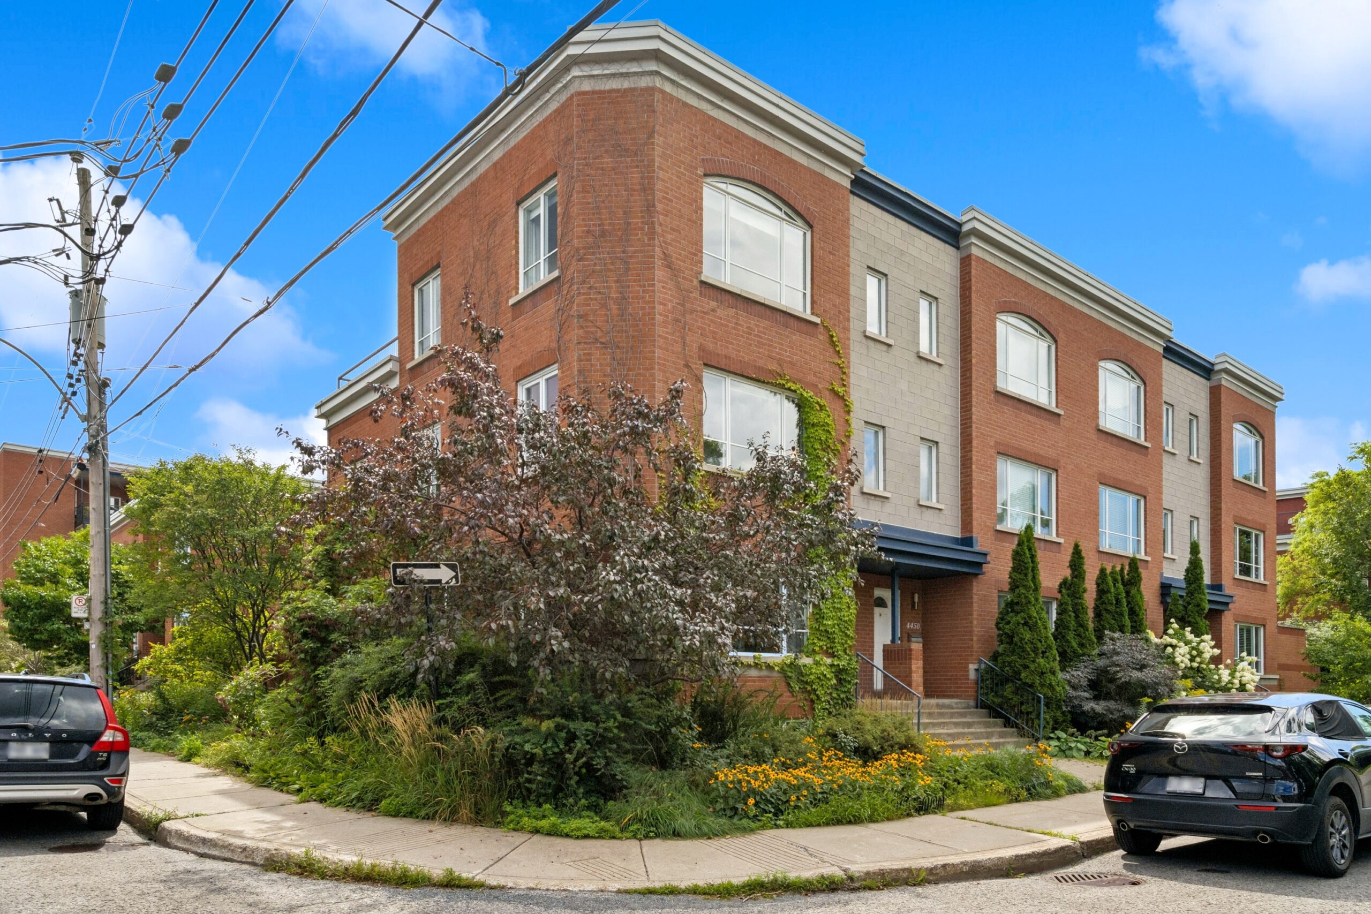
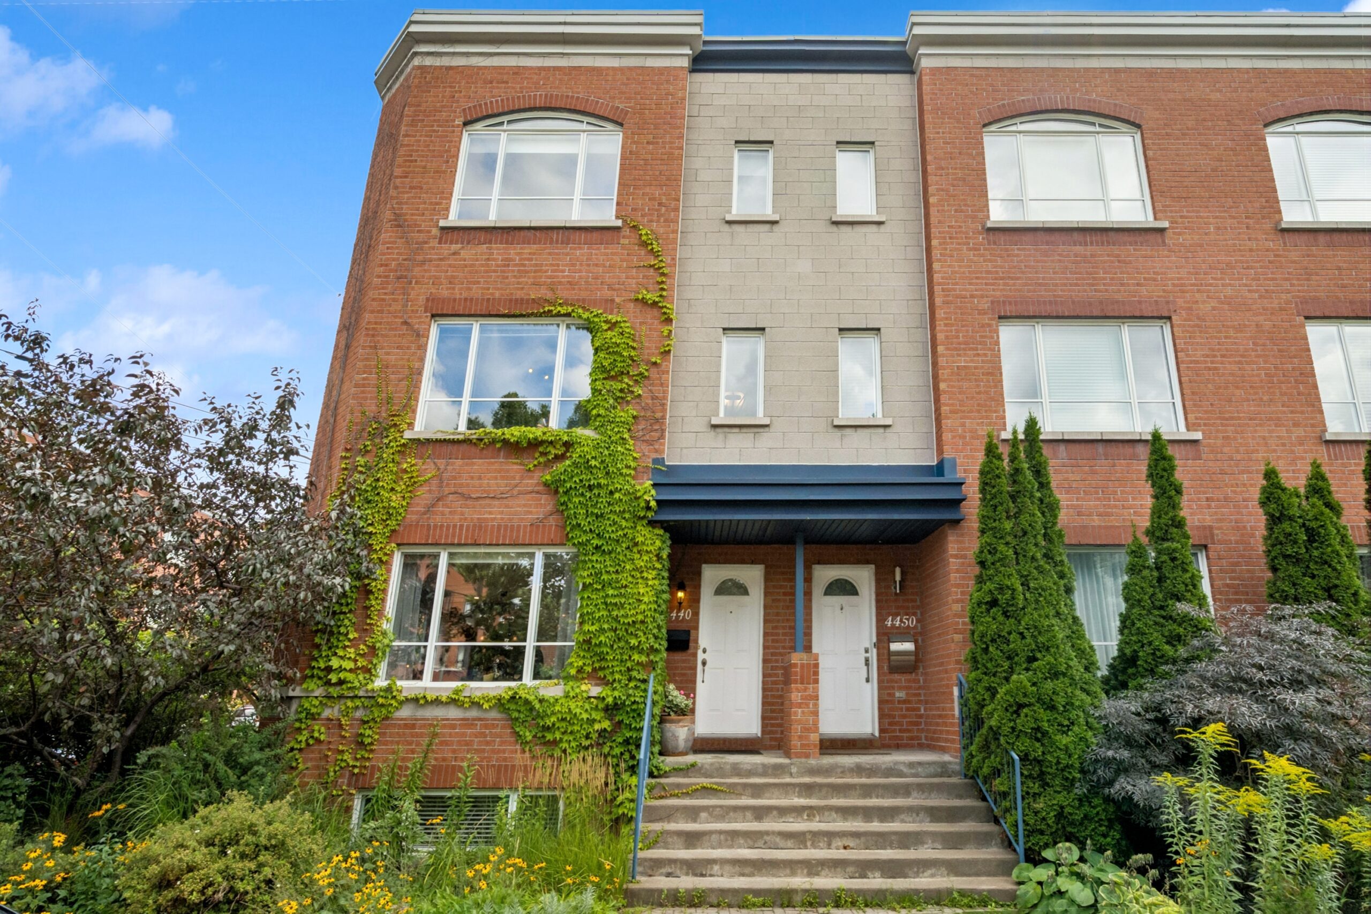
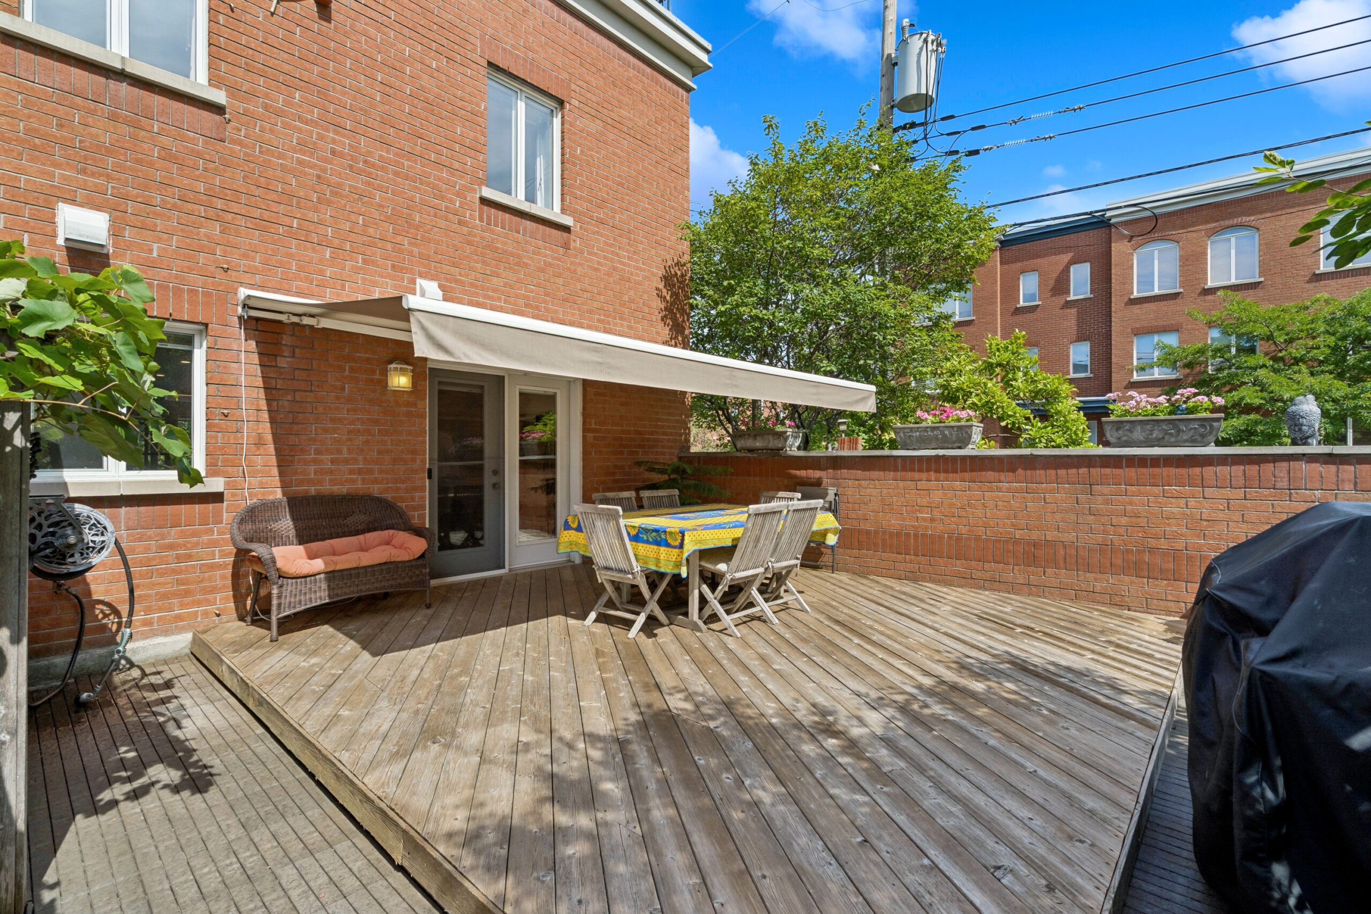
1st time on the market, this bright & spacious corner-unit townhouse offers 3+1 bedrooms, 2 A/C units, 2 terraces, double garage & an exceptional Canal-side lifestyle. Large windows on 2 sides flood the home with light, while the private-feeling 478 sq.ft. south-facing terrace is surrounded by beautiful gardens, + mature greenery. The 254 sq.ft. upper terrace offers views of the Canal, downtown & Mount Royal. Steps to the Canal, bike path, parks, pool, tennis, festivals, Notre-Dame dining + shopping, + Atwater Market. Minutes to downtown, public transit ++ A rare urban oasis for families, couples & active adventurers! Welcome to canal life.
CHARACTERISTICS
MORE INFO
| Year built | 2002 |
| Number of rooms | 8 |
| Bedrooms | 3+1 |
| Bathrooms | 2+1 |
| Parking | Garage (2) Ext. 1 |
| Driveway | Asphalt |
| Energy/Heating | Electricity |
| Heating System | Convection/Baseboards? Thermopump |
| Fireplace | removed. Chimney still on upper 2 floors |
| Equipment/Services | 2 wall-mount a/c split units, |
|
Proximity |
Bicycle path, CEGEP, Commuter train, Cross-country skiing, Daycare centre, Elementary school, High school, Highway, Hospital, Metro, Public transportation, lachine canal |
|
Inclusions |
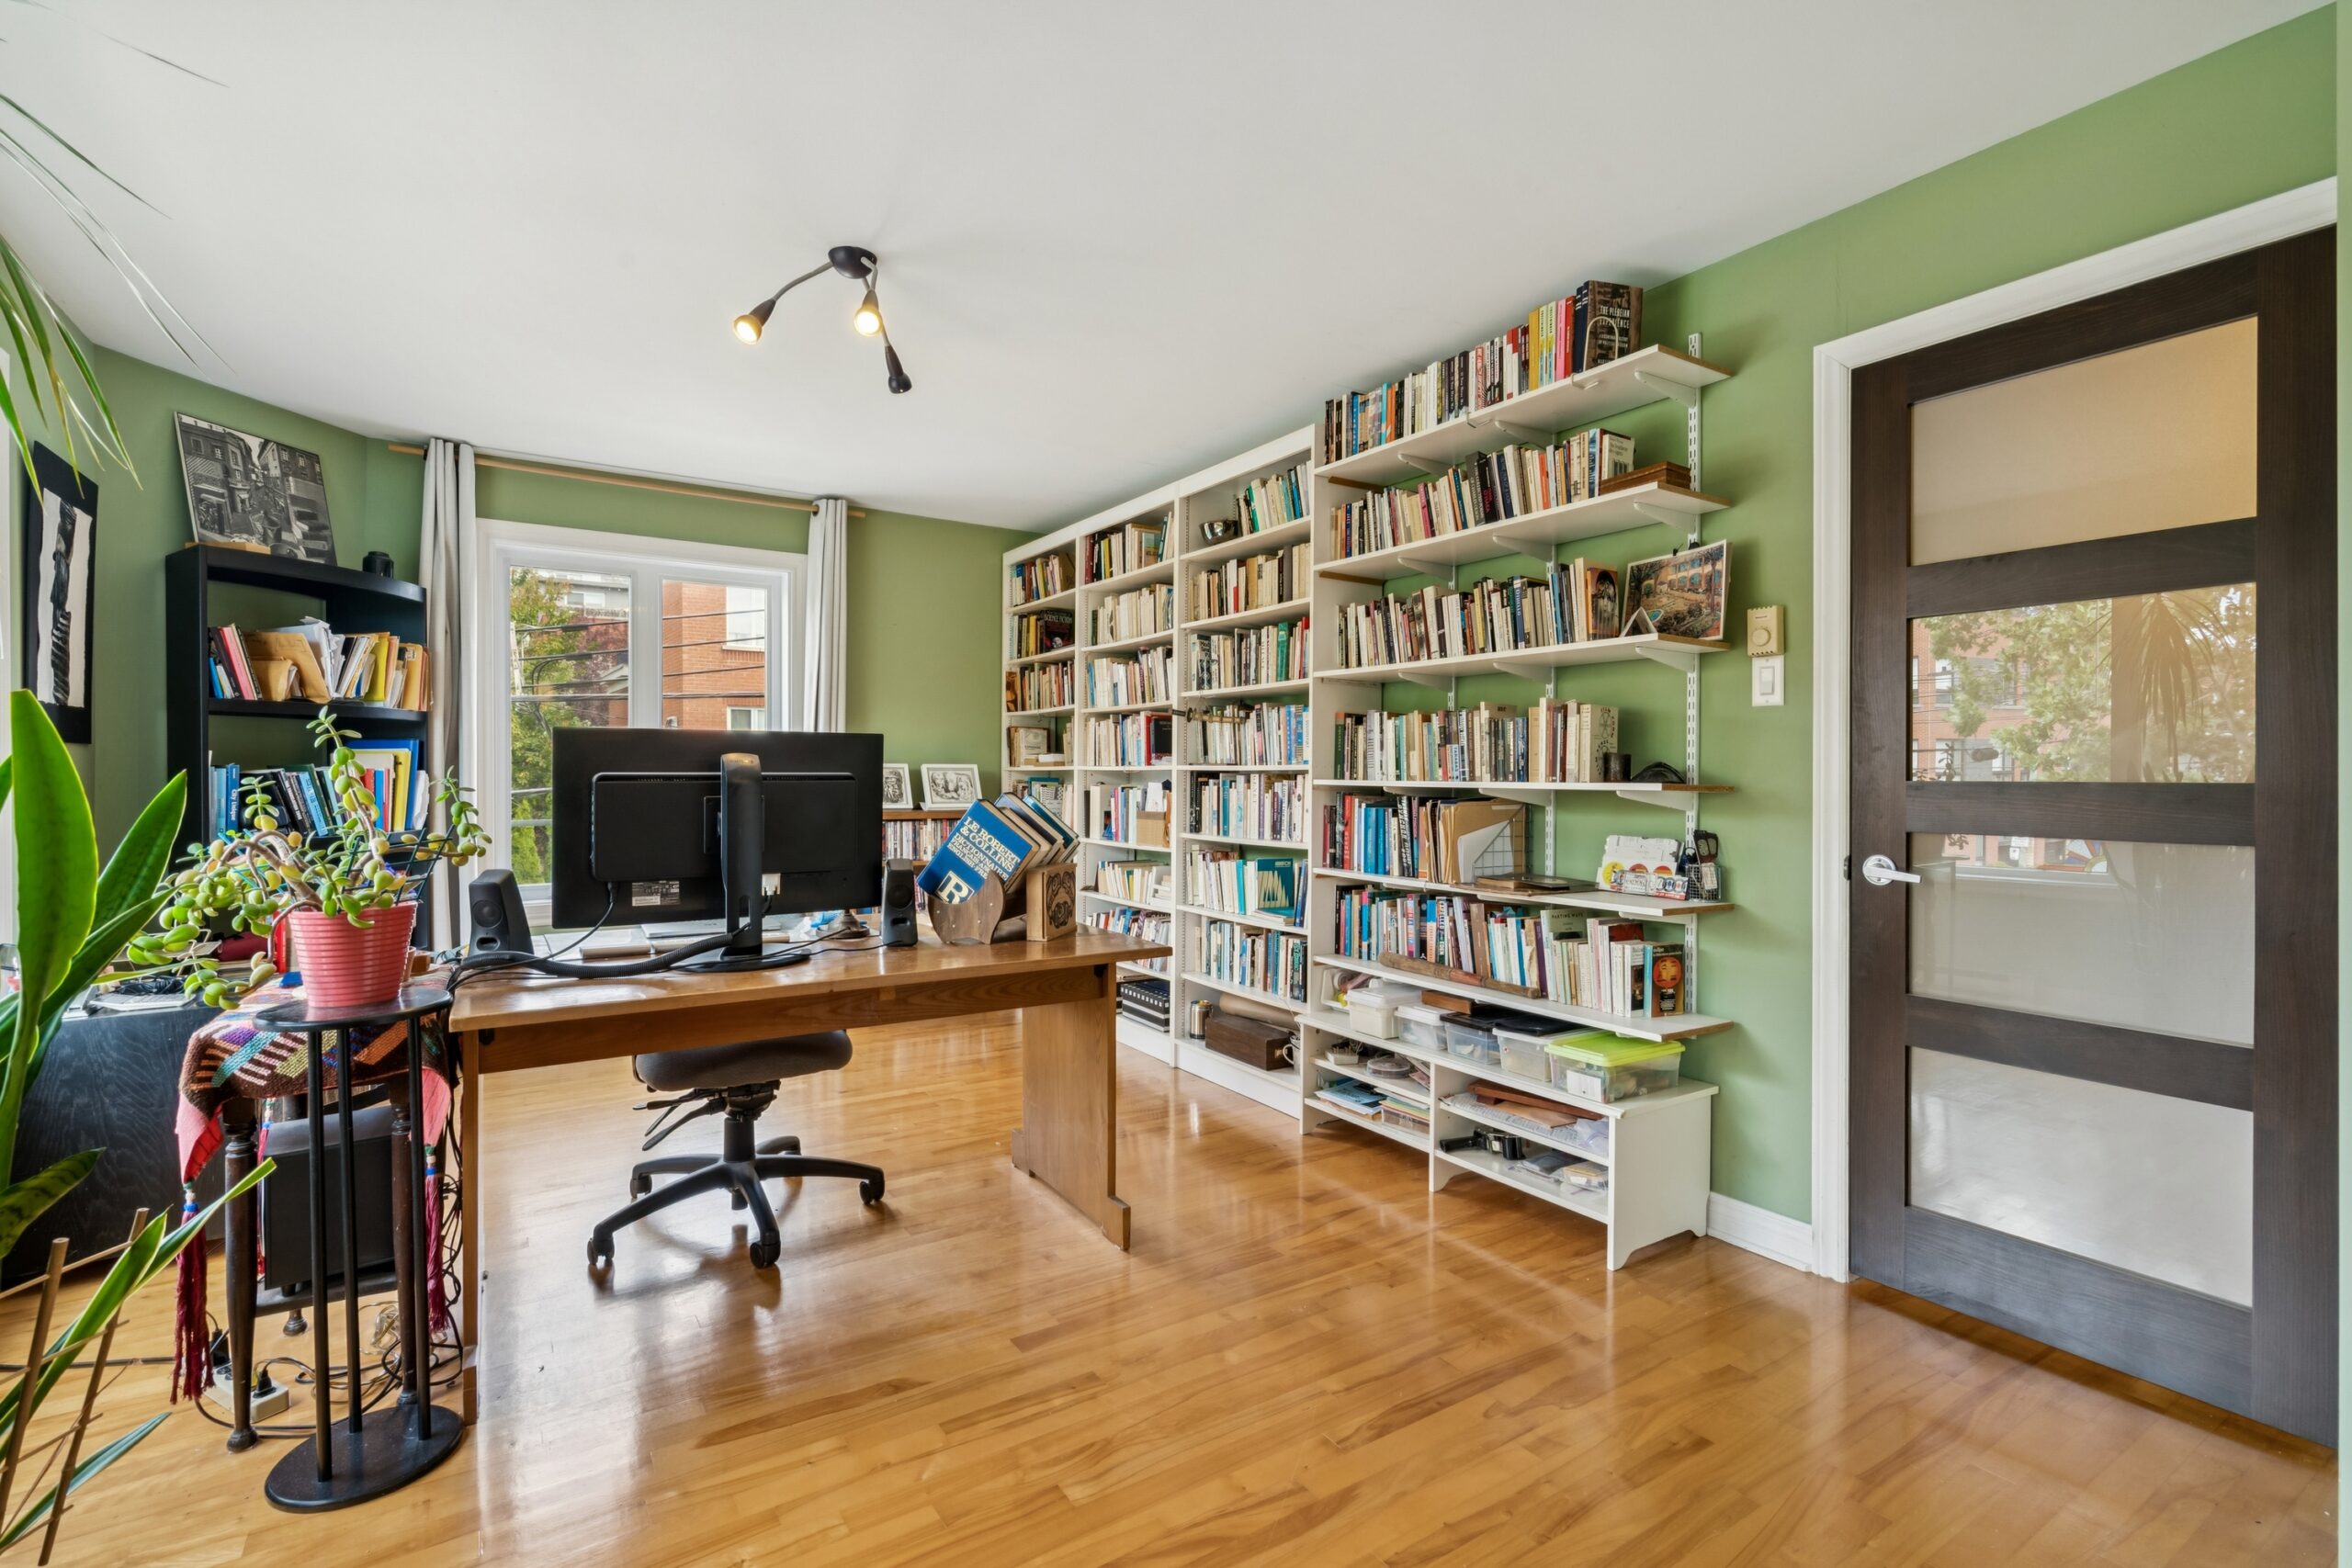
Refrigerator, stove, dishwasher, washer, dryer, all blinds and curtains, all light fixtures, shed on the back deck, 2 electric awnings, concrete planters on the deck, refrigerator and steel desk in the garage, shelving in office on 2nd floor |
|
Exclusions |
SIZE ROOMS
MORE INFO
| Room | Level | Size in feet |
| Vestibule | 1 | 6 X 5.3 ft |
| Living room | 1 | 14.2 X 13.3 ft |
| Dining room | 1 | 14.2 X 9.5 ft |
| Kitchen | 1 | 22 X 12.1 ft |
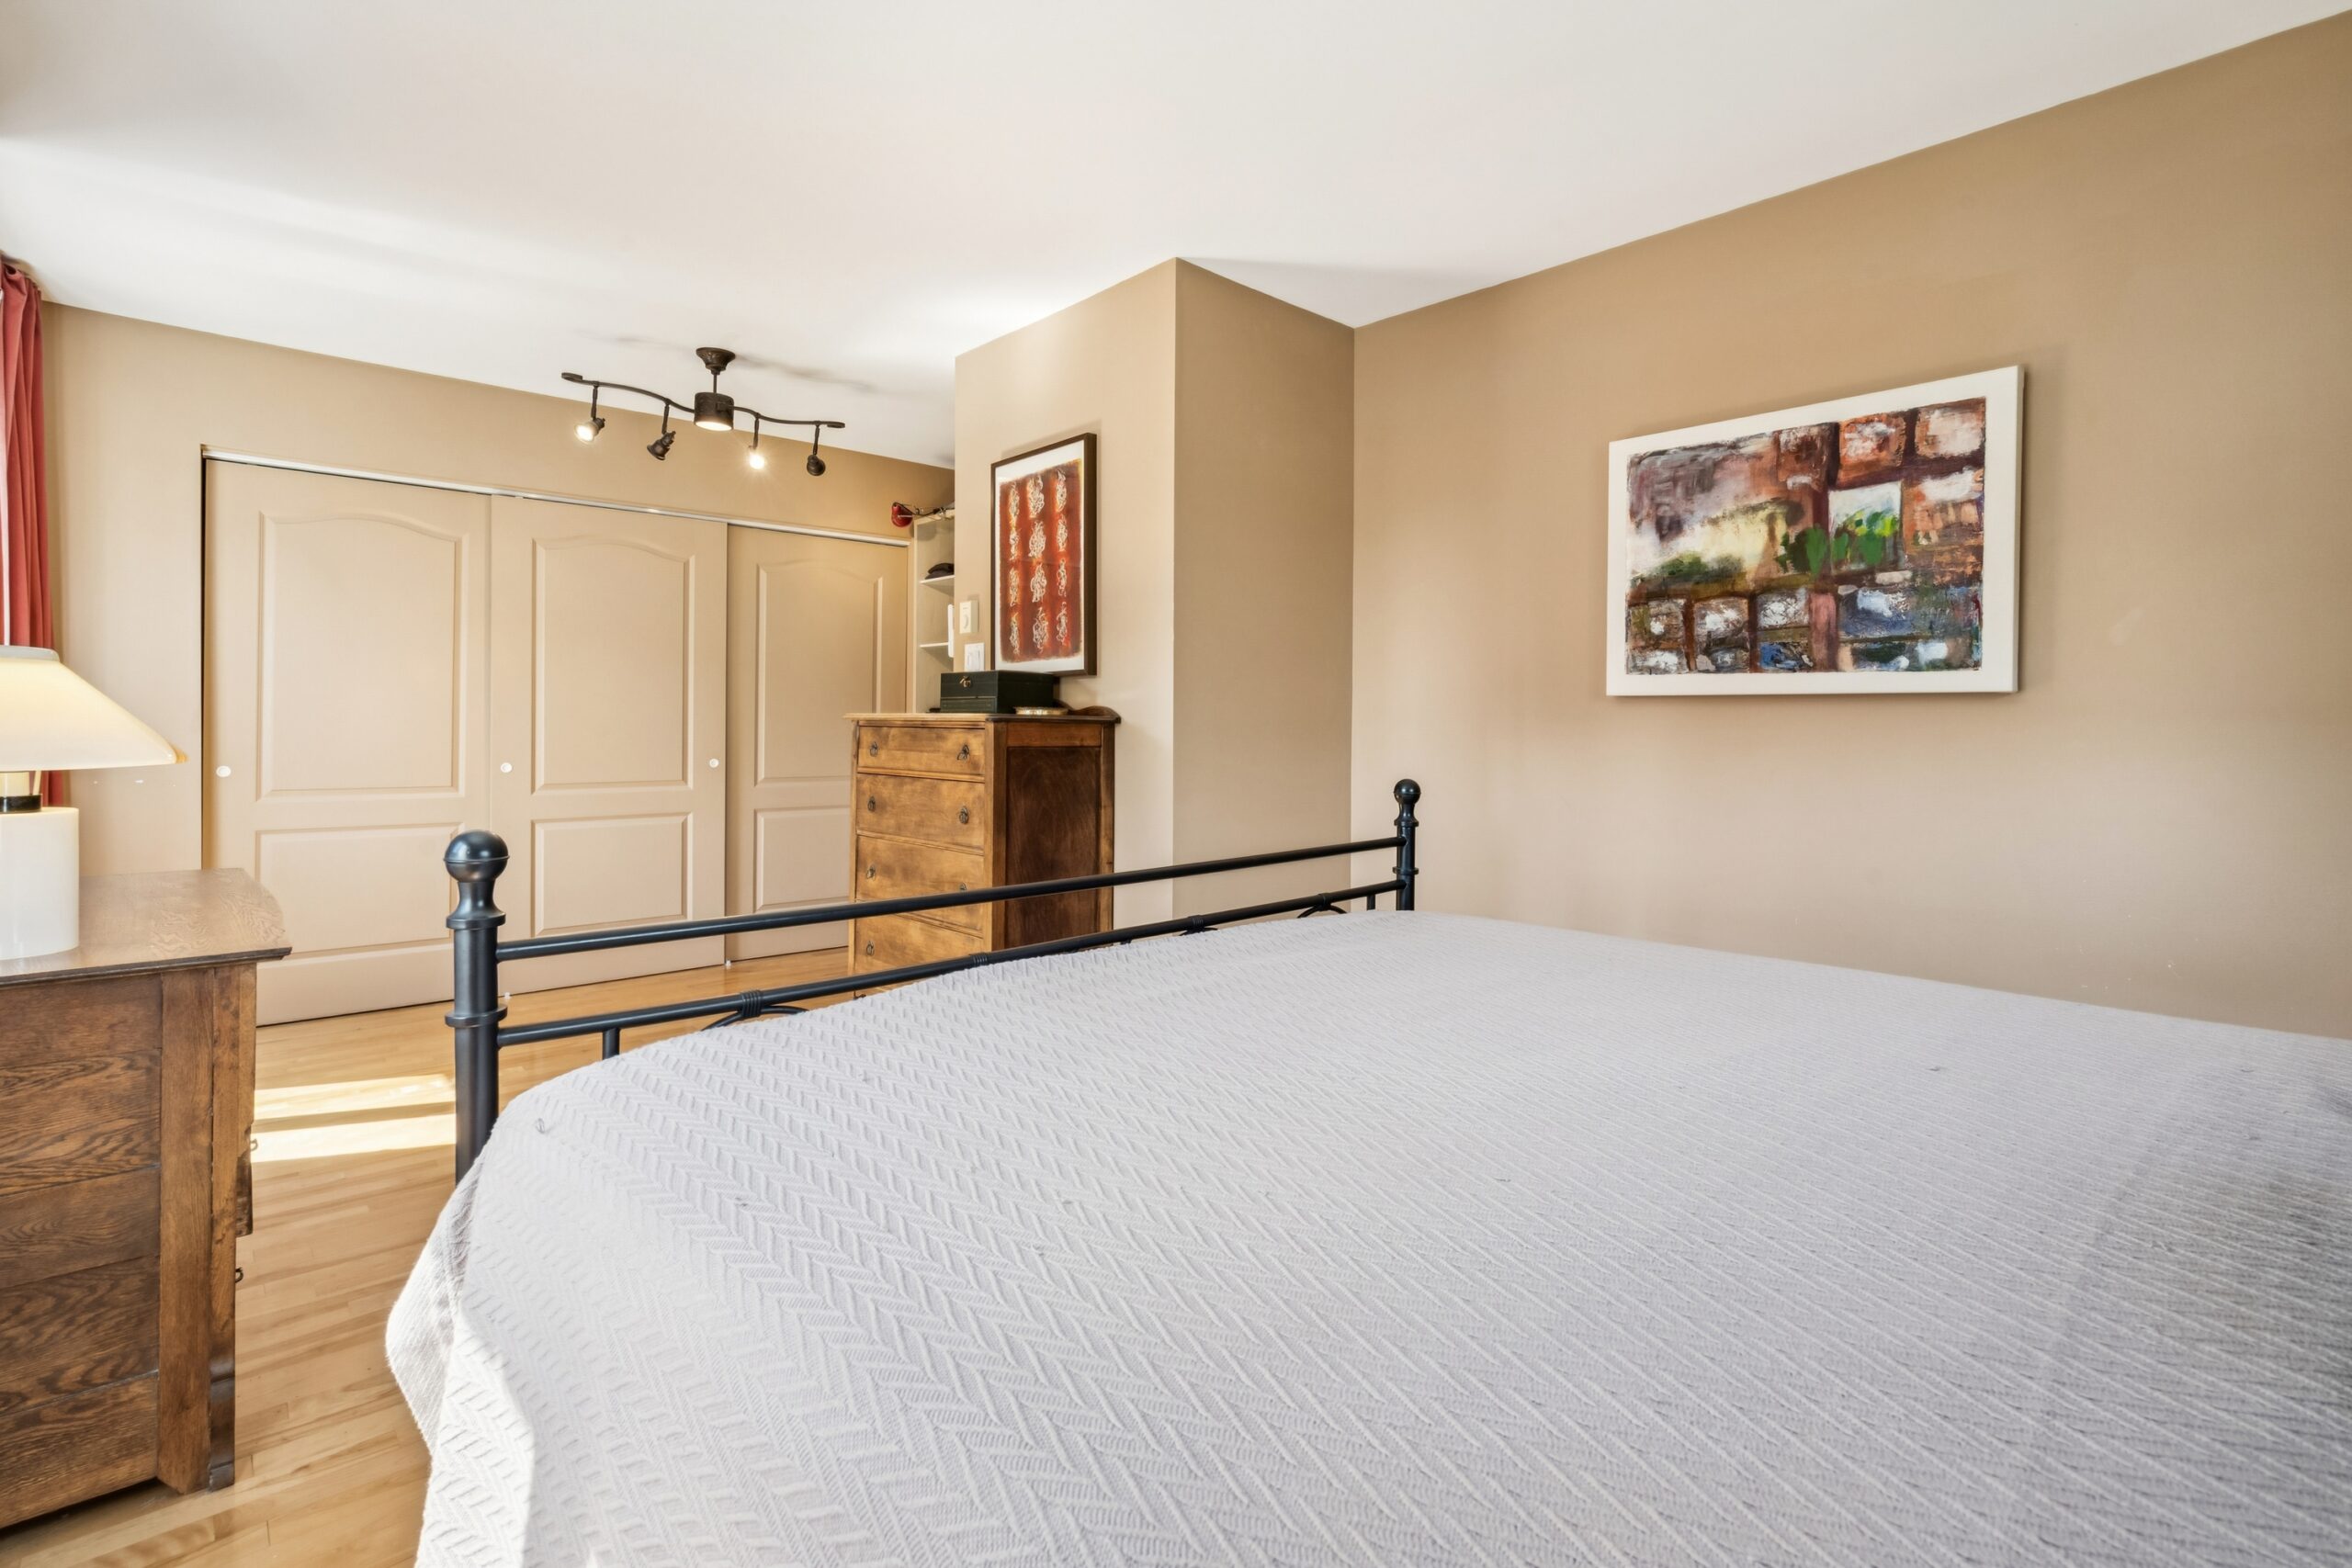
| Primary Bedroom | 2 | 21.3 X 10.10 ft |
| Bedroom |
2 |
21.3 X 11.9 ft |
| Bathoom | 2 | 13 X 10.4 ft |
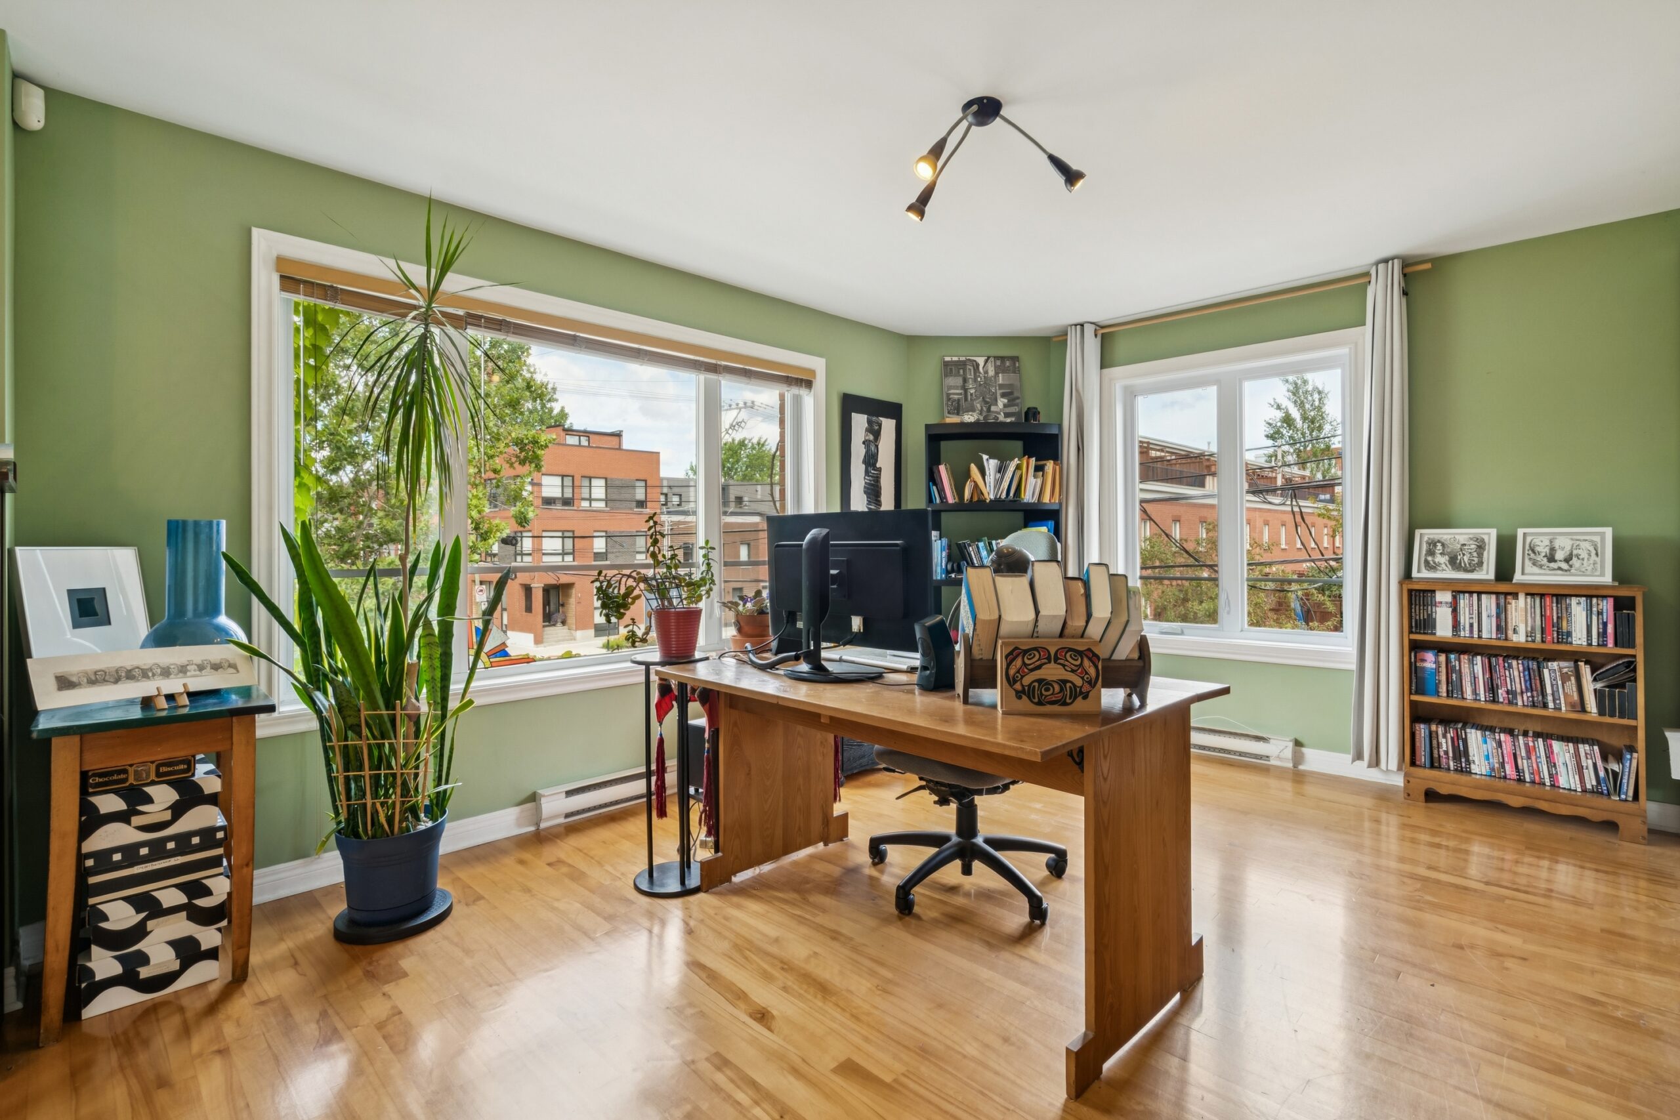
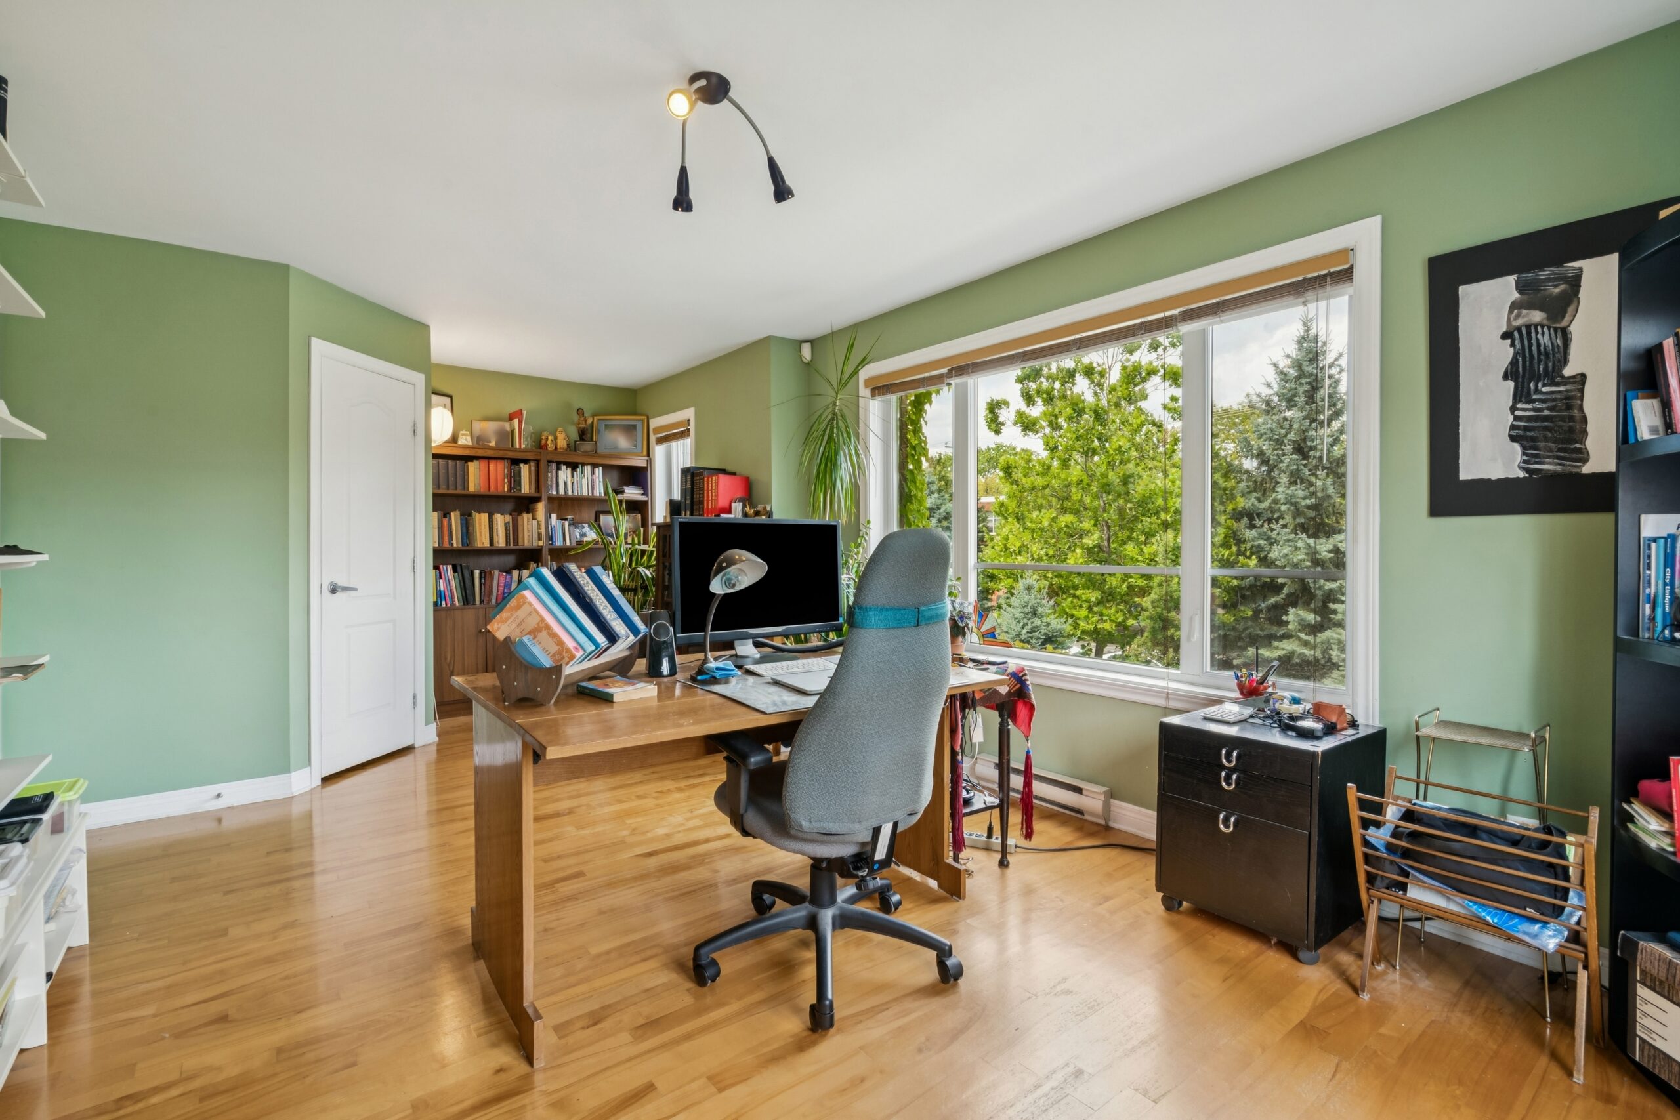
| Bedroom/den | 3 | 21.1 X 15.2 ft |
| Powder room | 3 | 6.1 X 5 ft |
| Family room | Basement | 15.3 X 12.6 ft |
| Bathroom | Basement | 7.4 X 4.9 ft |
| Garage | Basement | 21.2 X 18.4 ft |
| Lower Terrace | 1 | 23.9 X 20 ft |
| Upper terrace | 3 | 22.9 X 11.11 ft |
EXPENSES / ENERGY (annual)
MORE INFO
| Electricity | $2,832 | |
| Condo Fees | $3,000 | |
| Total | $5,832 |
TAXES (annual)
MORE INFO
| Municipal (2026) | $7,487 |
| School (2026) | $887 |
| Total | $8,374 |

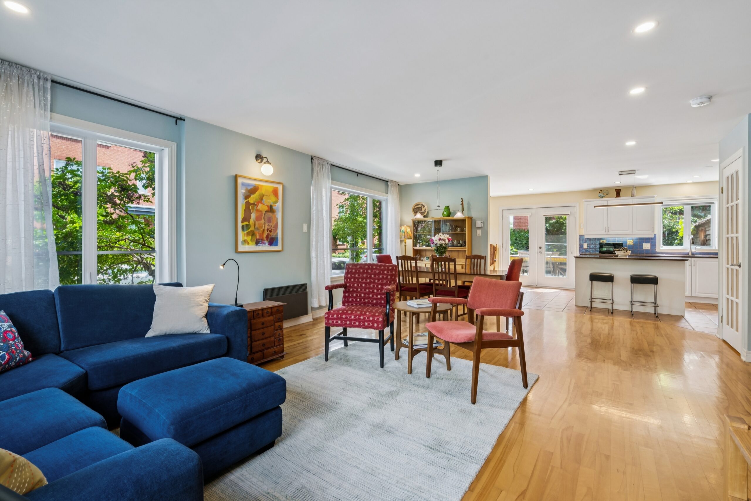
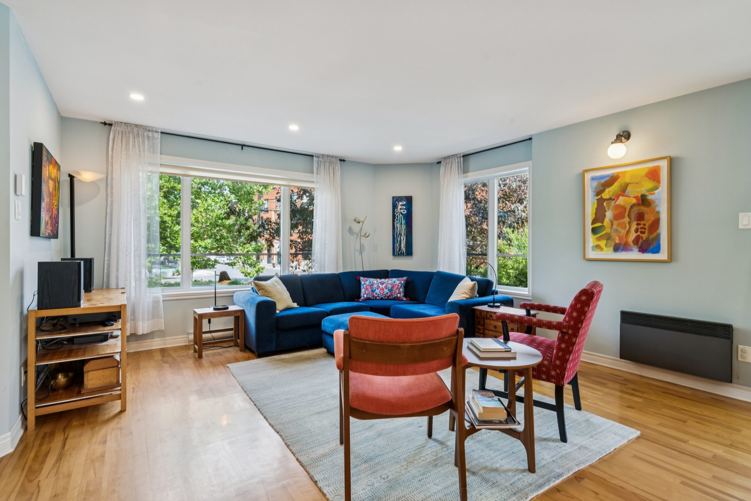
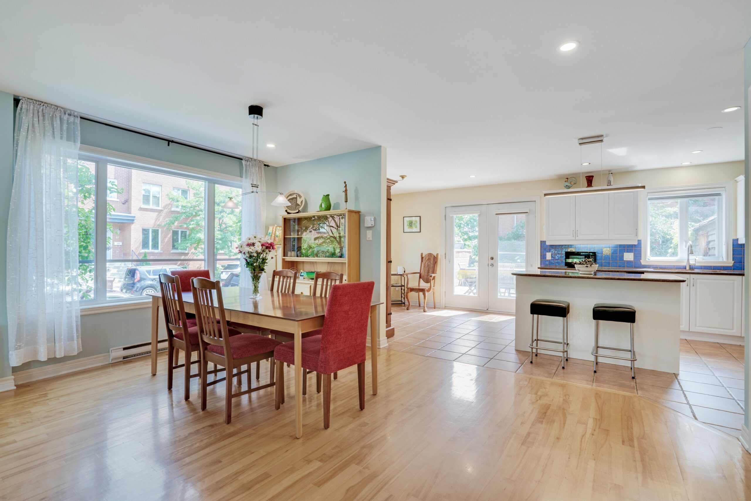
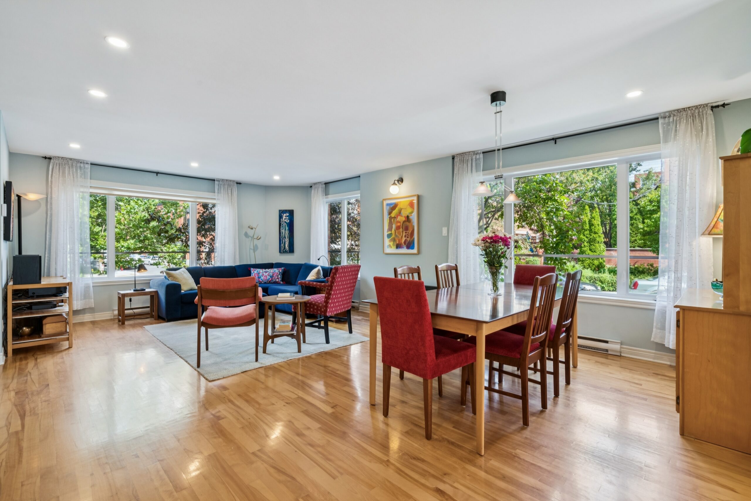
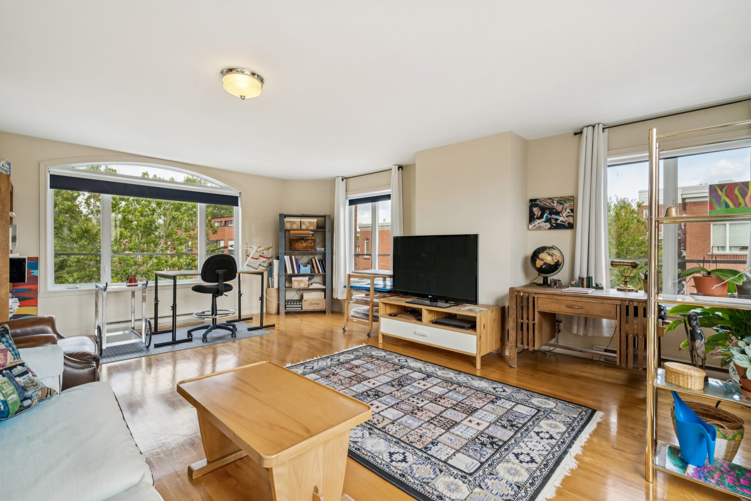
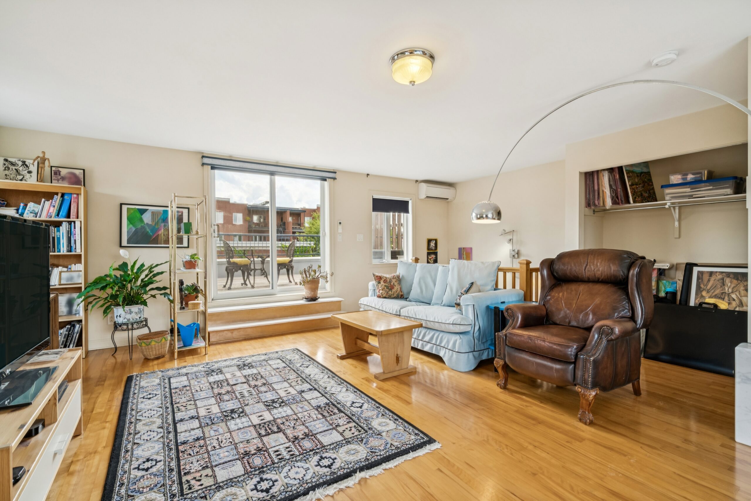
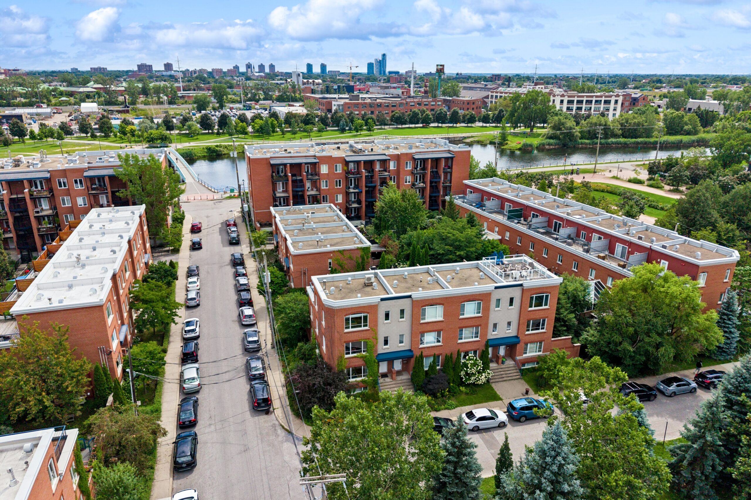
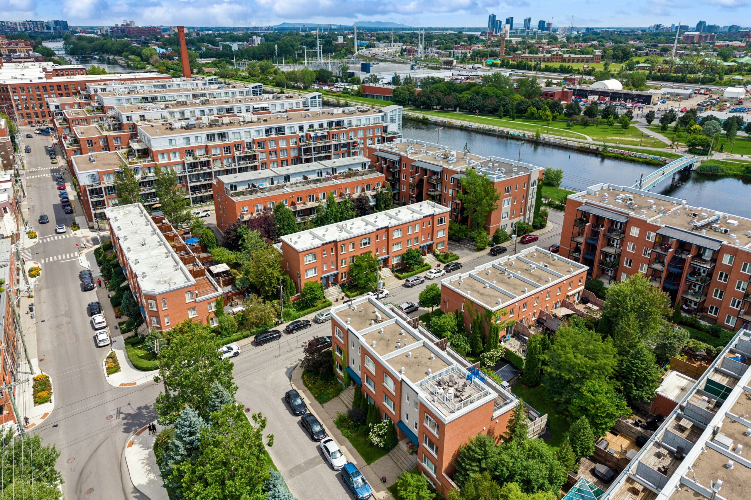
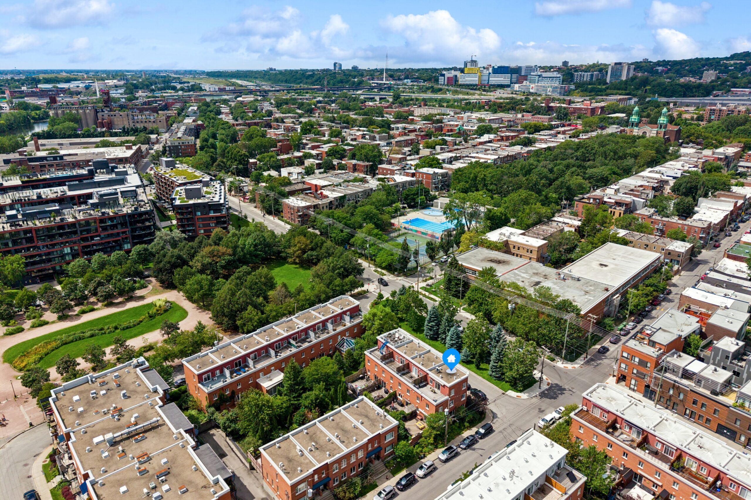
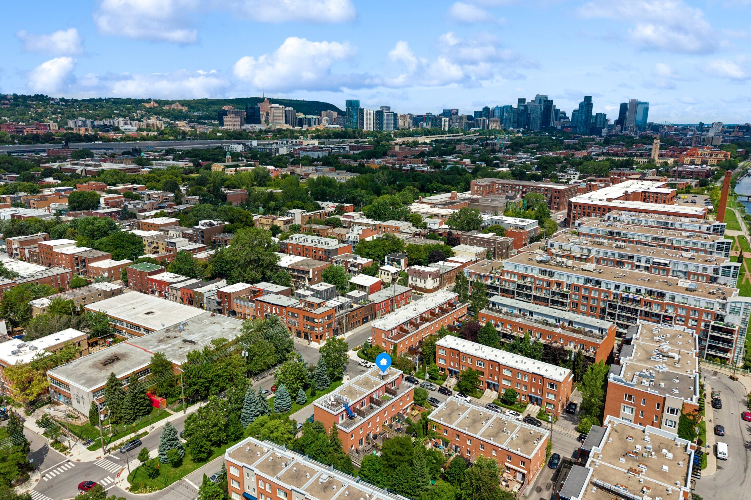
Some homes are about the house. Others are about the way you get to live in it. 4440 Saint-Ambroise is about both.
This is the 1st time this exceptionally positioned corner-unit townhouse is being sold. Larger than the other homes in the complex and with the most beautiful corner garden, this is THE ONE.
MY TOP 3 FAVOURITE FEATURES
1. THE LOCATION
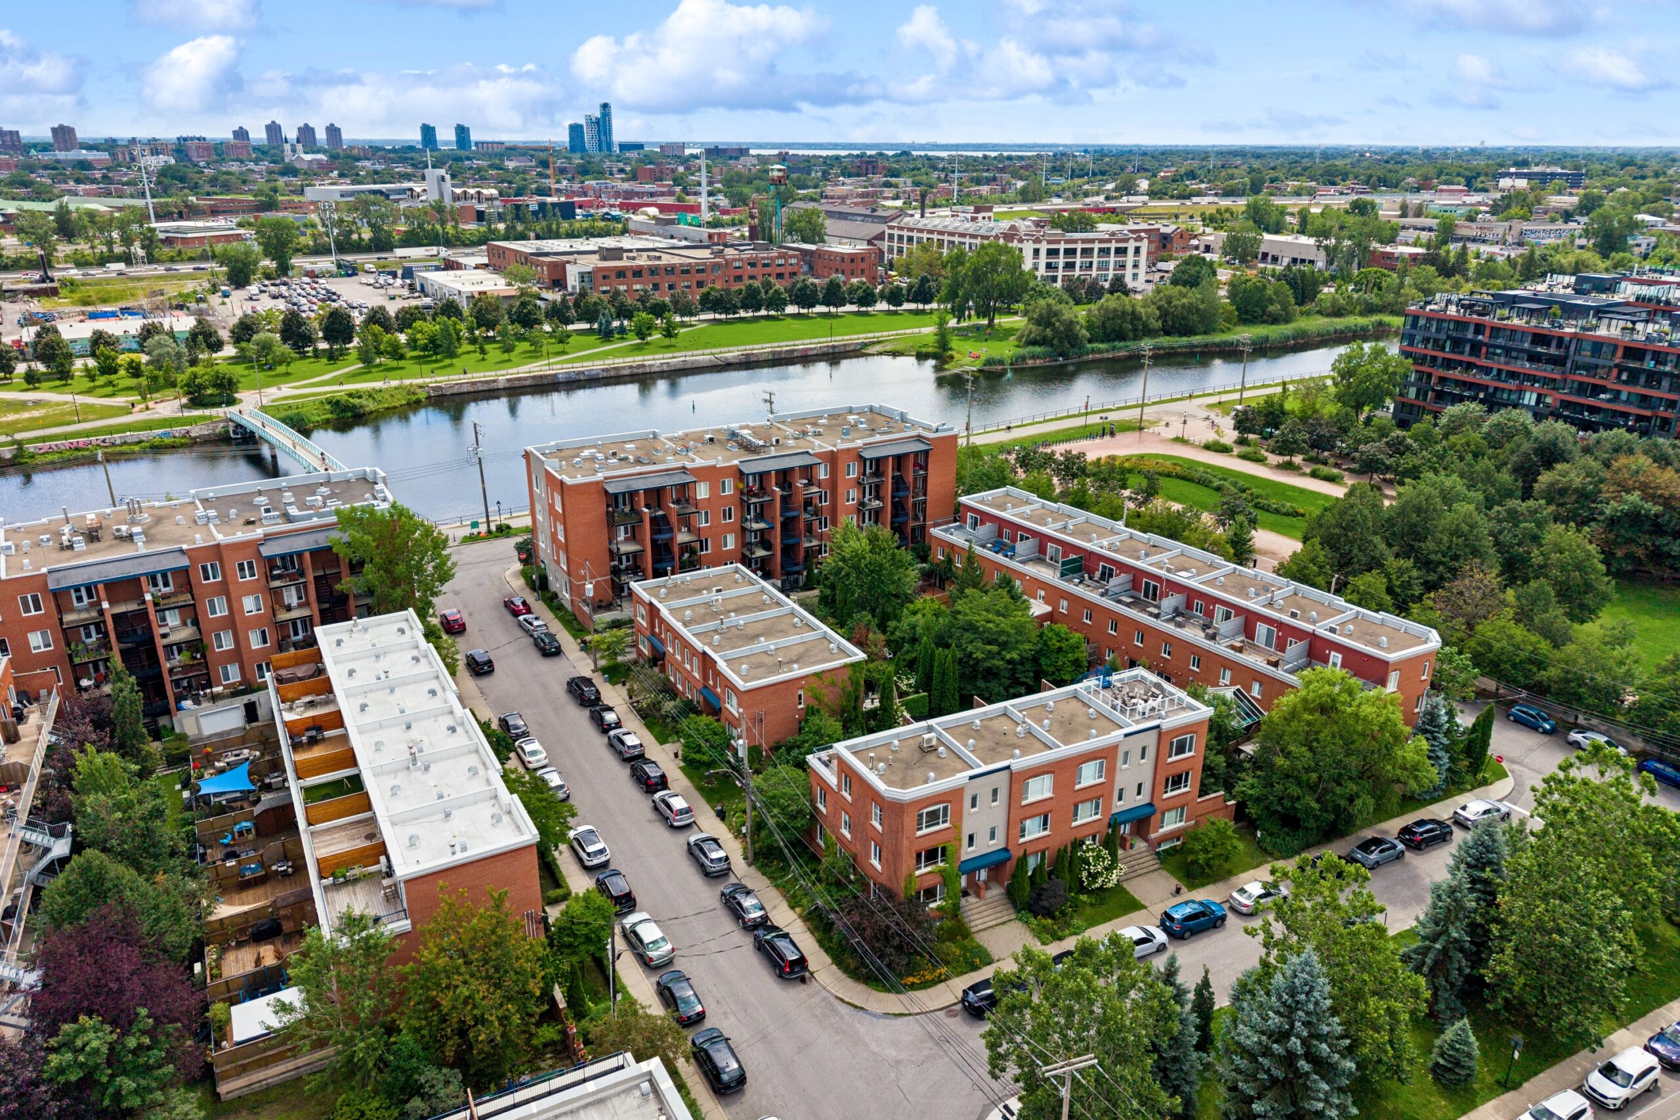
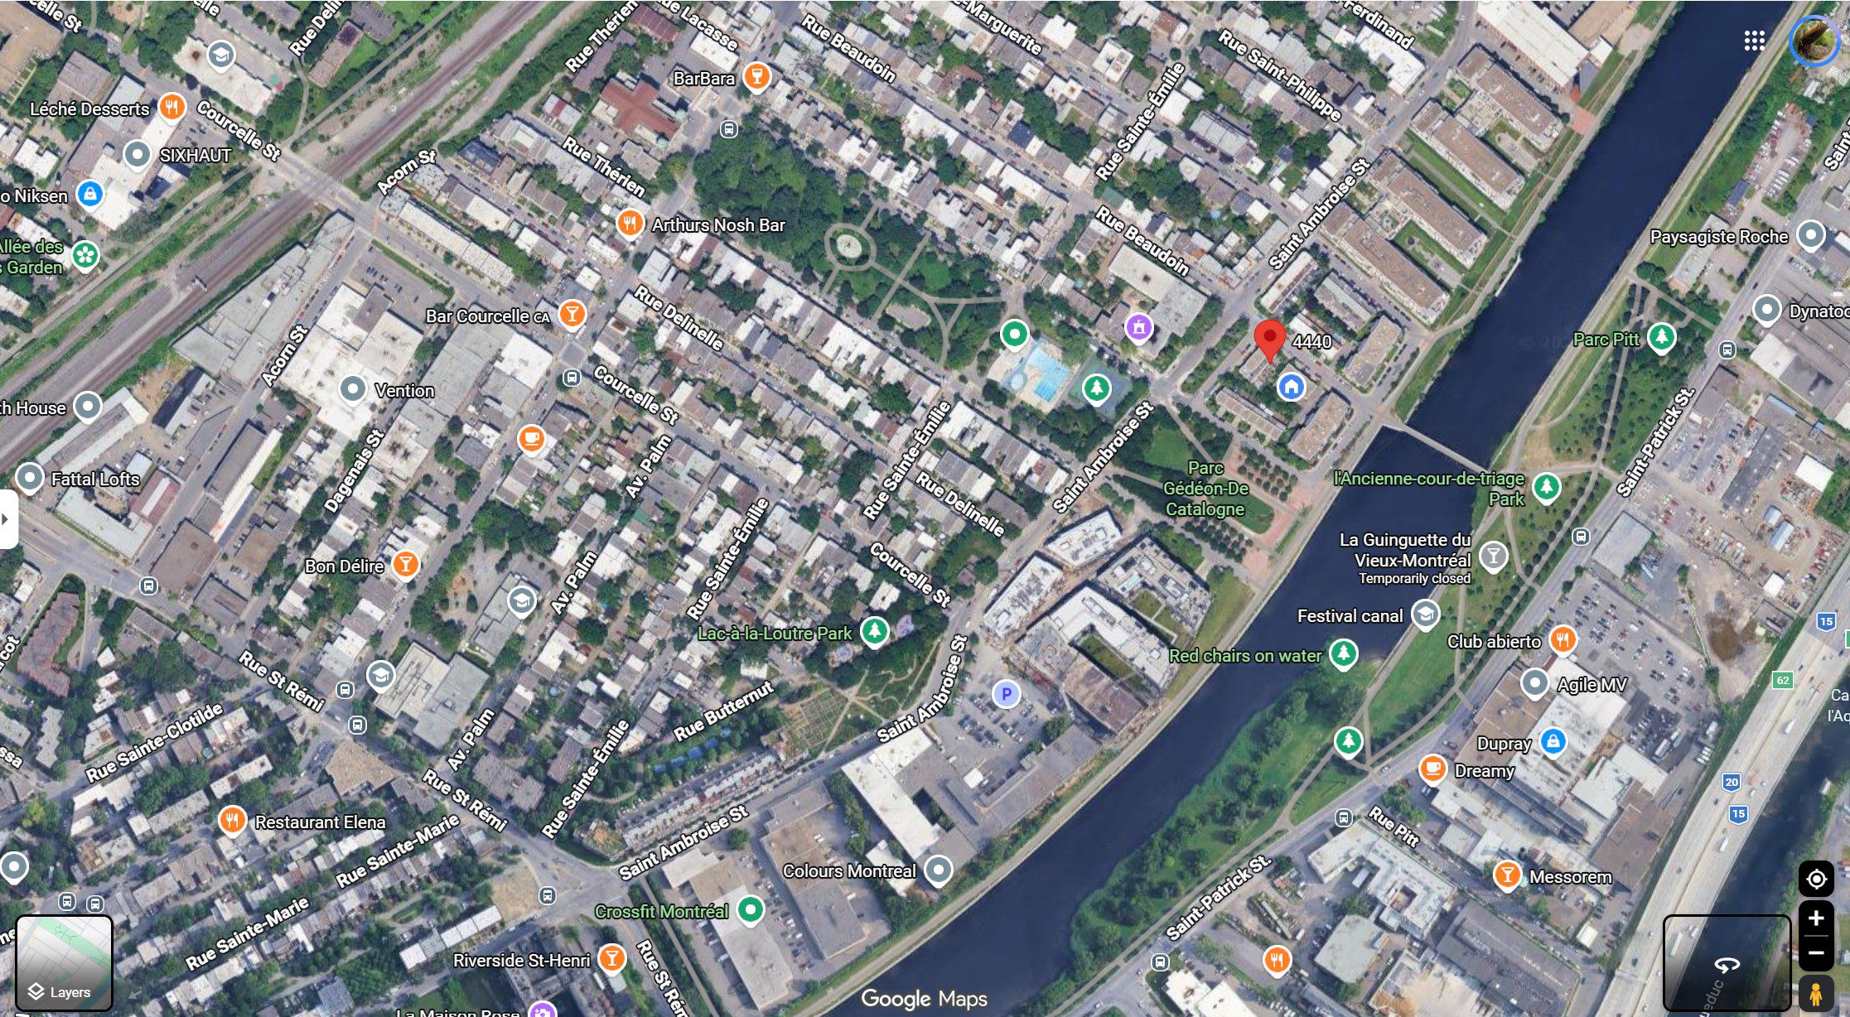
The Lachine Canal is one block away and accessed via the Beaudoin pedestrian bridge. Here you have the bike/walking path toward Lachine + Old Montreal, summer festivals, and countless places to stop, relax, or meet friends at bars and cafés along the way.
*Across the street: Park George-Étienne-Cartier- pool, tennis courts, green space & events
*1 block north: Notre-Dame Street restaurants, cafés, shops, + ice cream!
*5–10 min walk to Atwater Market
*Minutes to downtown, highways, MUHC/Super-hospital & public transit
2. CORNER UNIT + INCREDIBLE LIGHT
Large windows on 2 sides make this home exceptionally bright. Facing an island of mature trees at the front and beautifully landscaped greenery on the side + rear, it feels private, peaceful, and connected to nature.
3. OUTDOOR SPACE
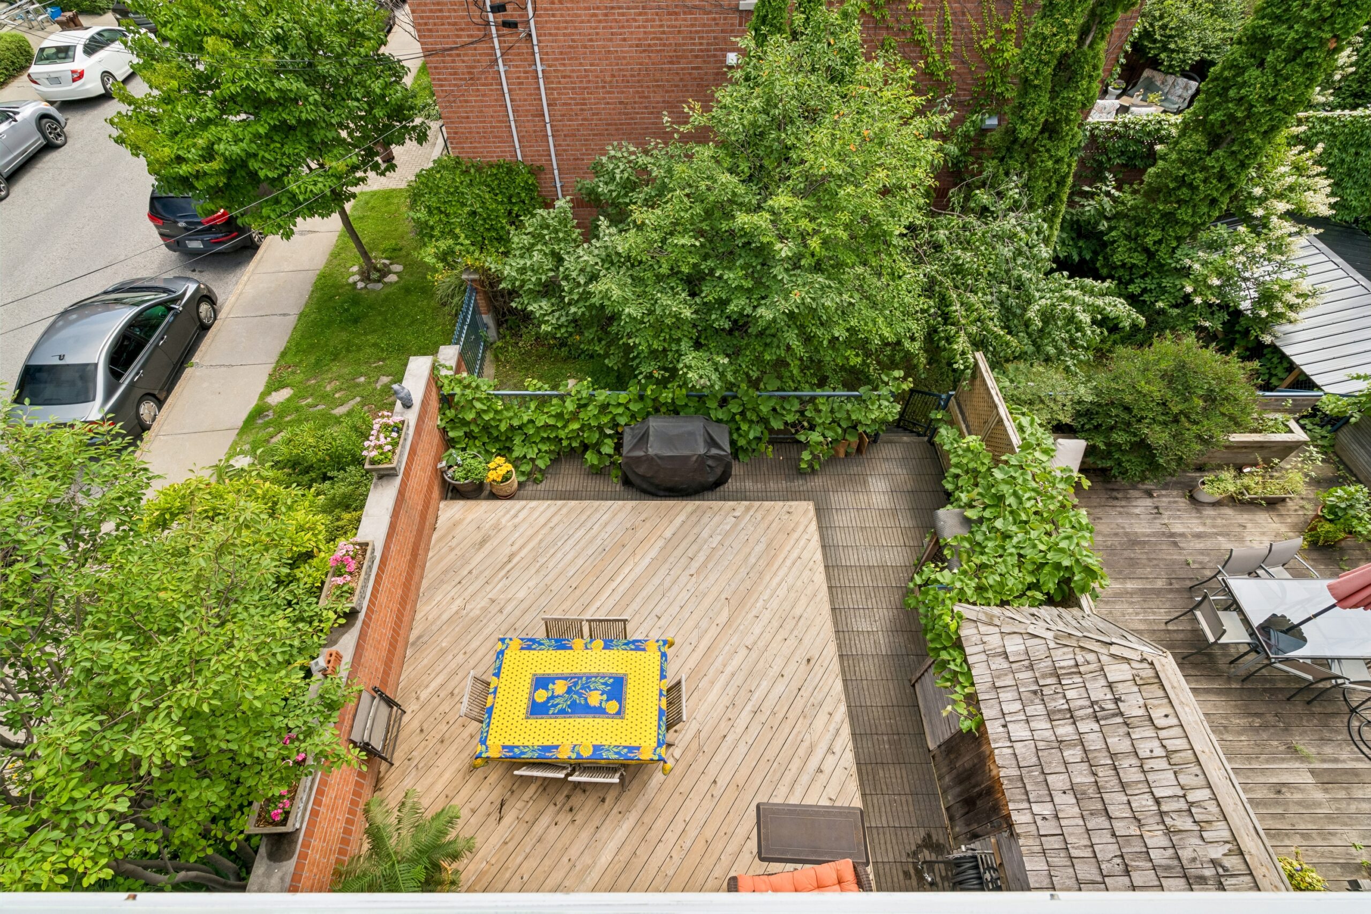
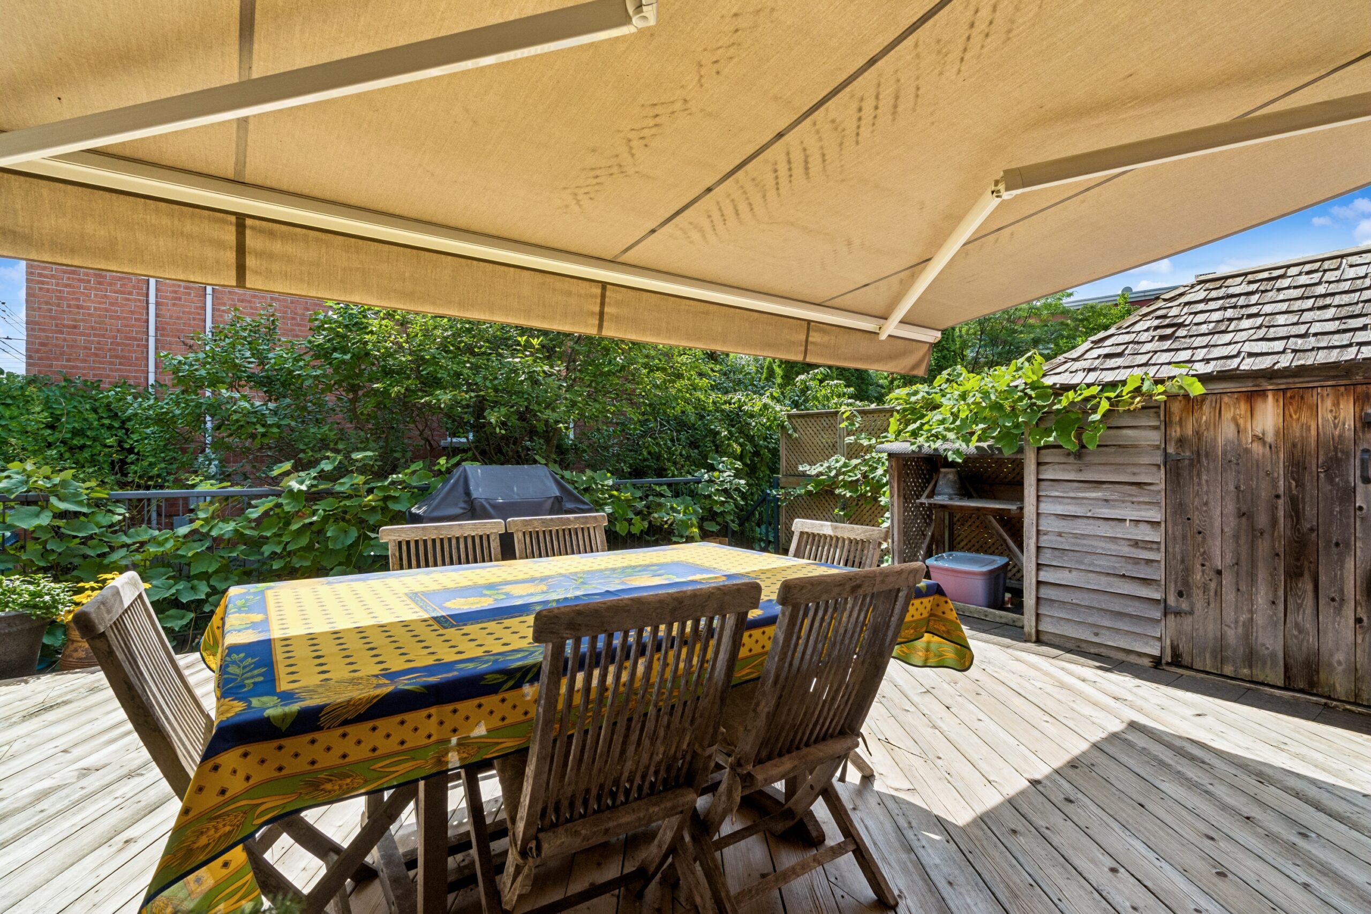
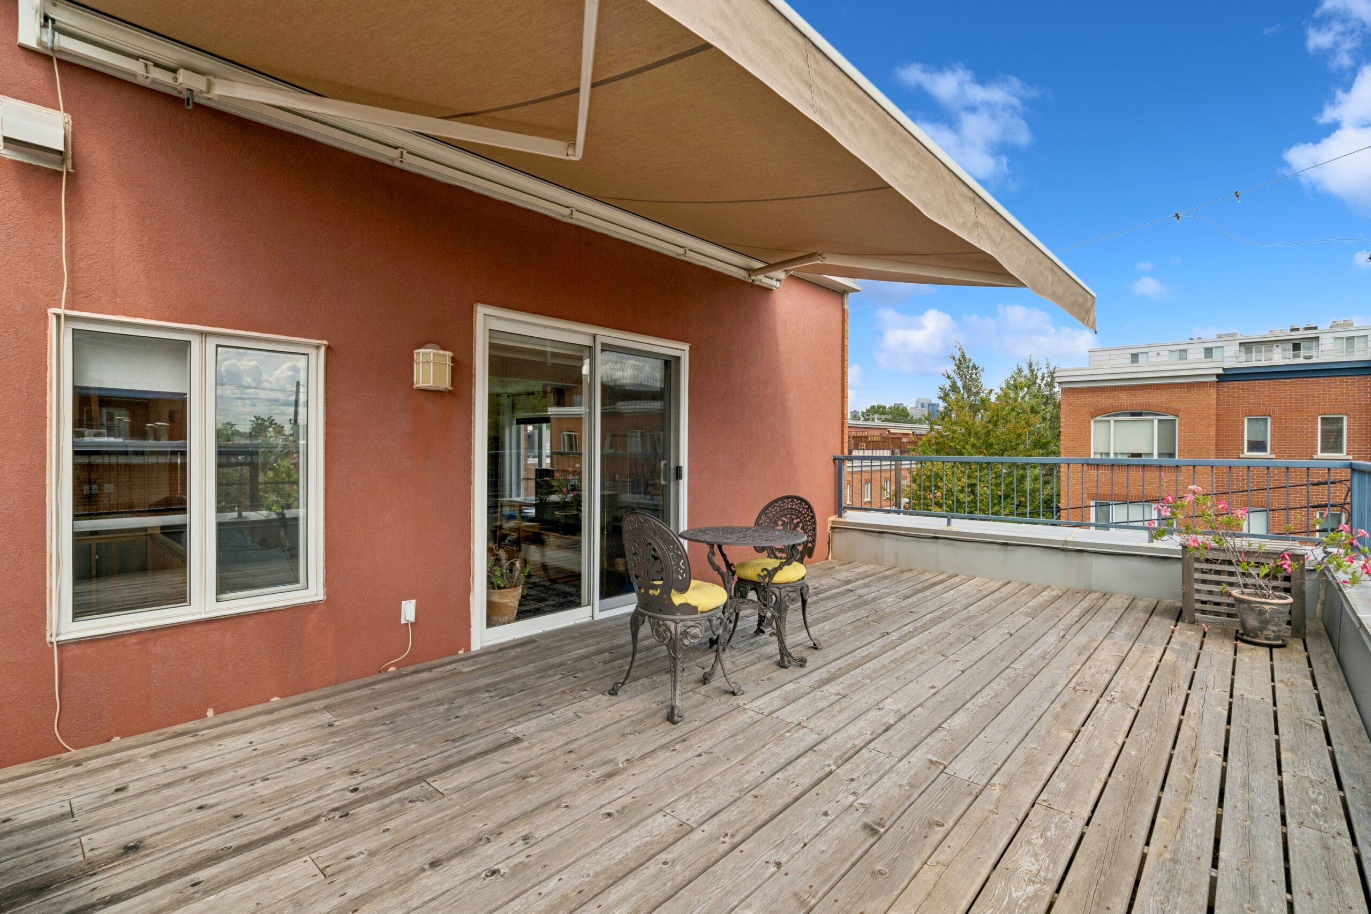
The 478 sq.ft. south-facing terrace is one of the home’s greatest assets. An electric awning, shed, mature perennial garden, Concord grape vines & plum tree create an incredibly private outdoor retreat.
Beyond the terrace is a beautifully landscaped common area shared with only 2 neighbours.
The 254 sq.ft. upper terrace is an entirely different experience- views toward the Lachine Canal, downtown & Mount Royal. Morning coffee, evening drinks, or entertaining friends all take on a different feel up here.
THE HOME
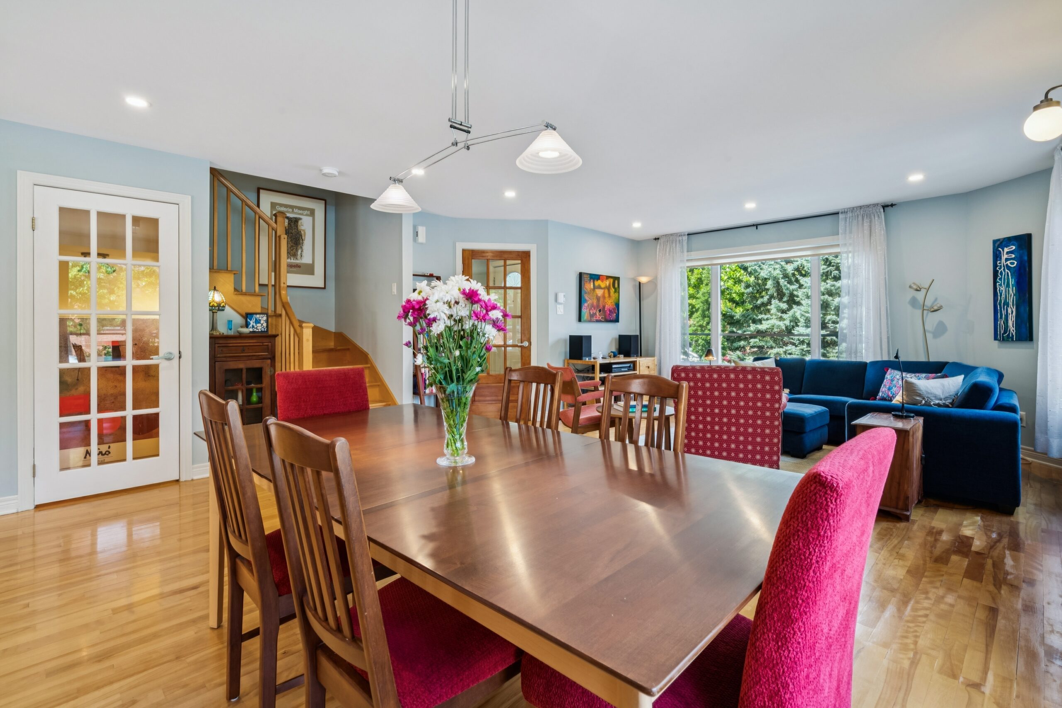
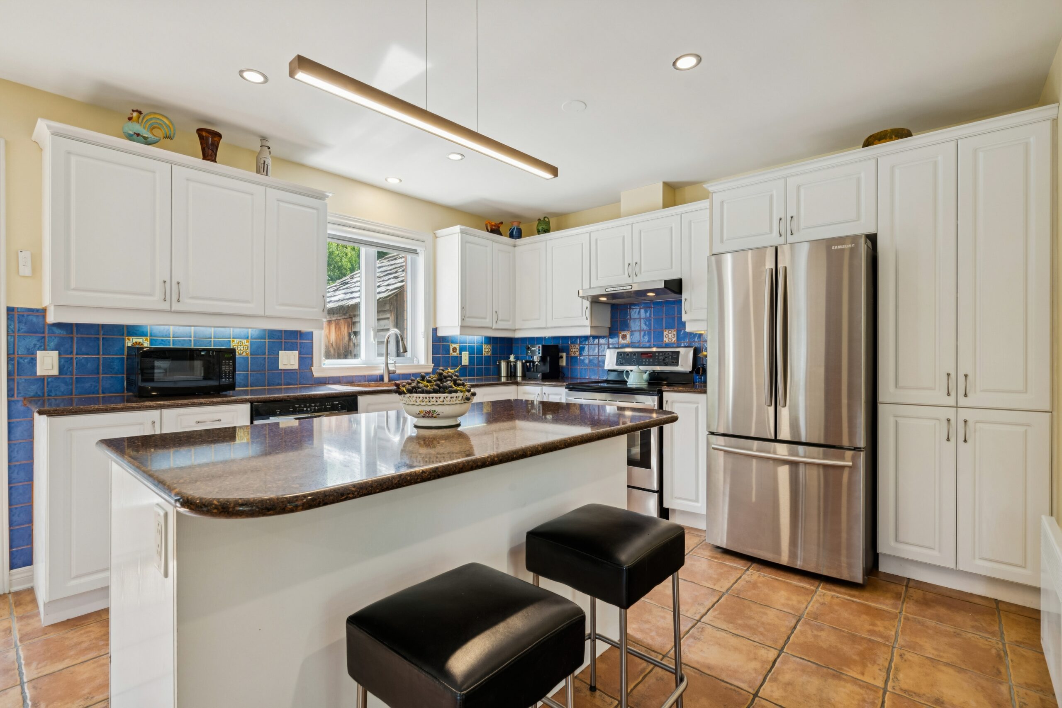
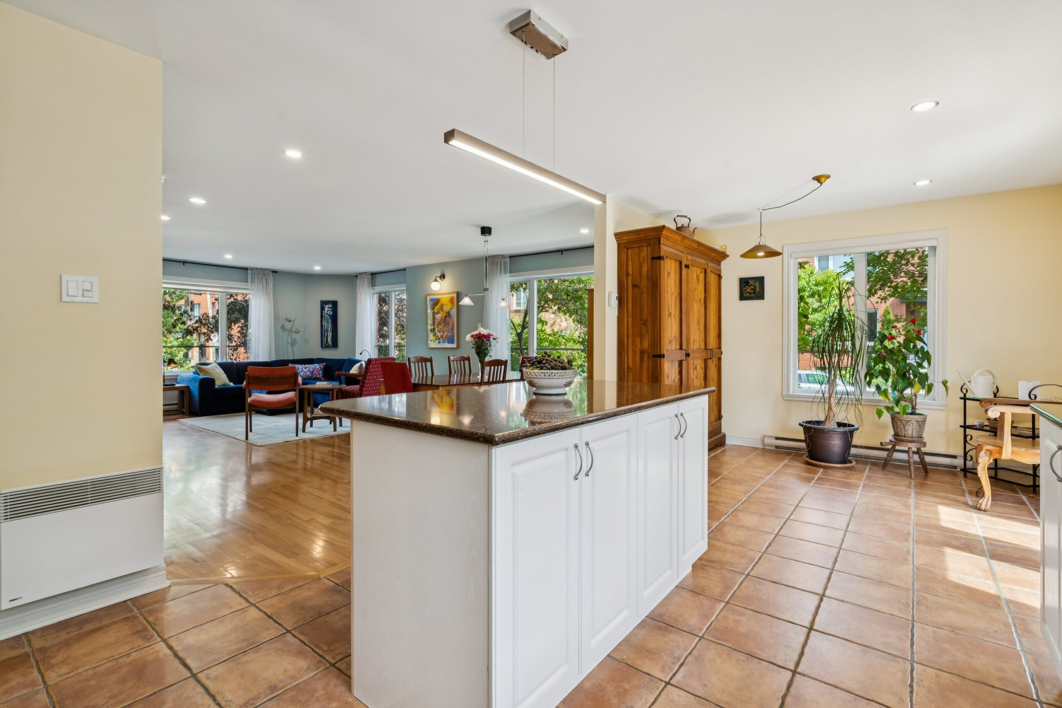
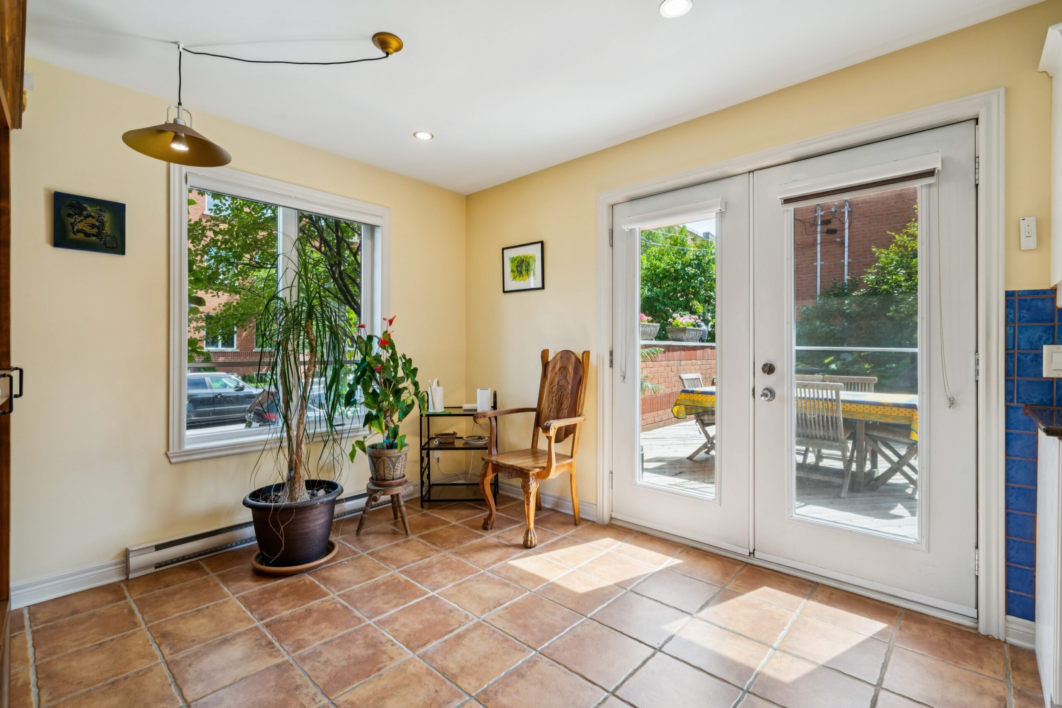
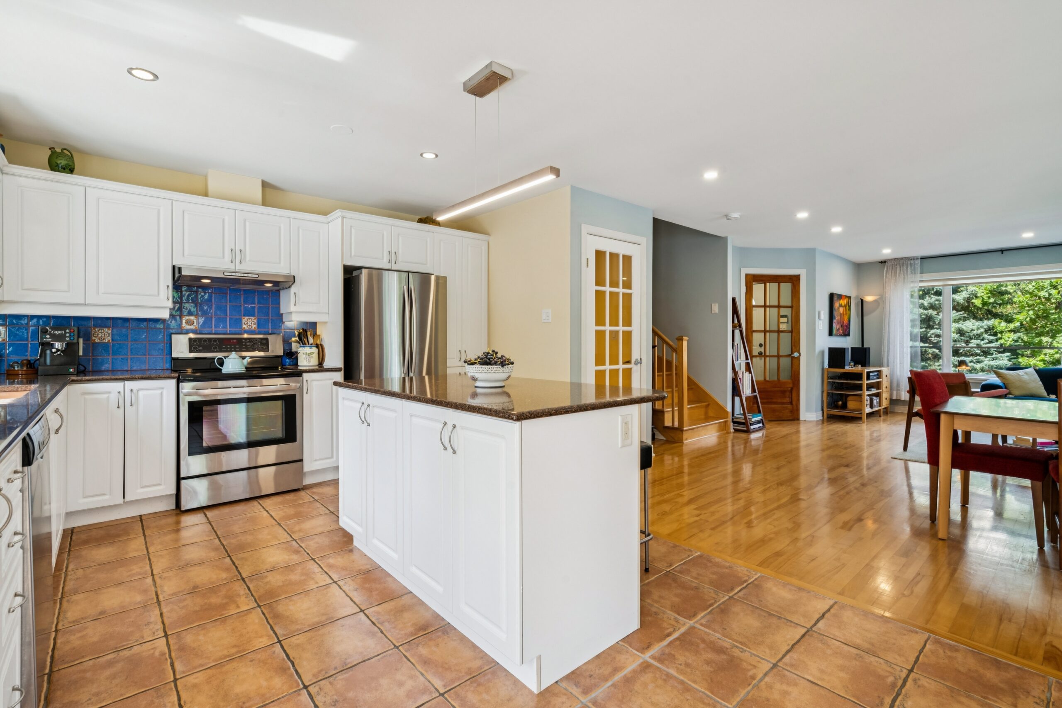
The bright open-concept main floor features wood floors and a very large kitchen with granite counters + island, stainless appliances & dinette area. French doors open to the spectacular terrace.
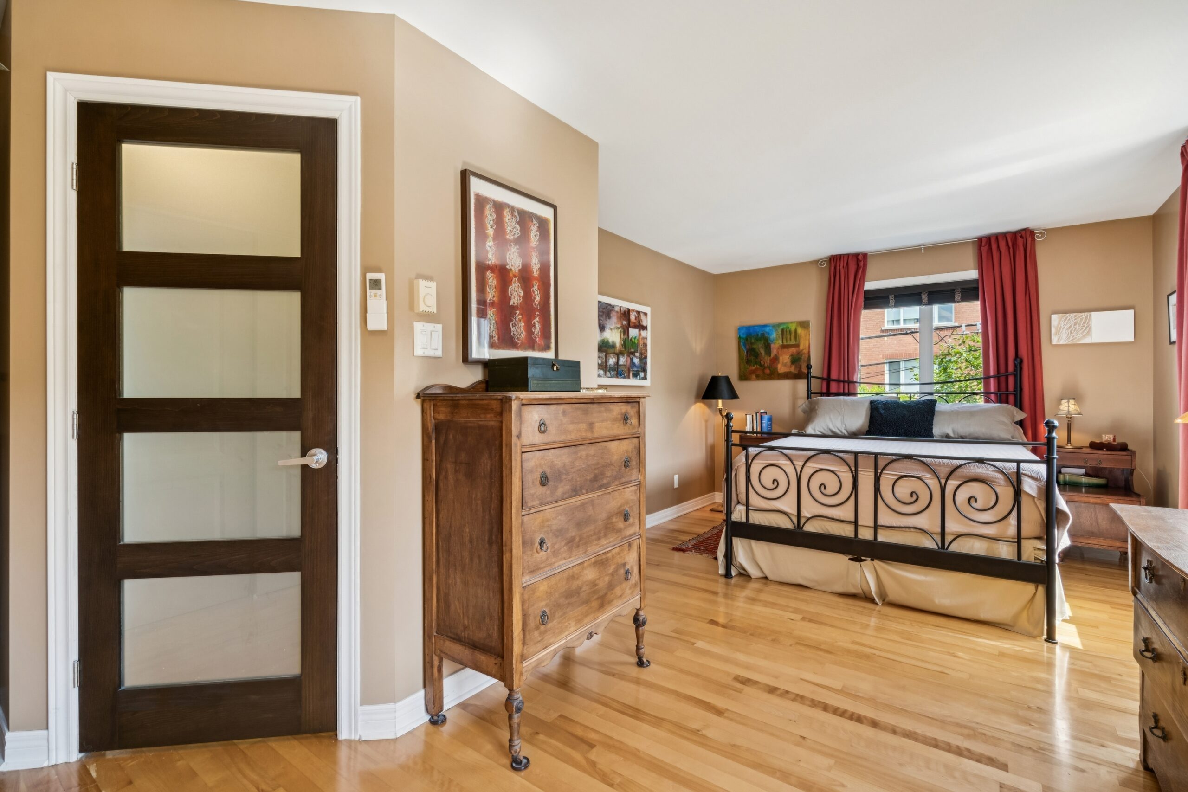
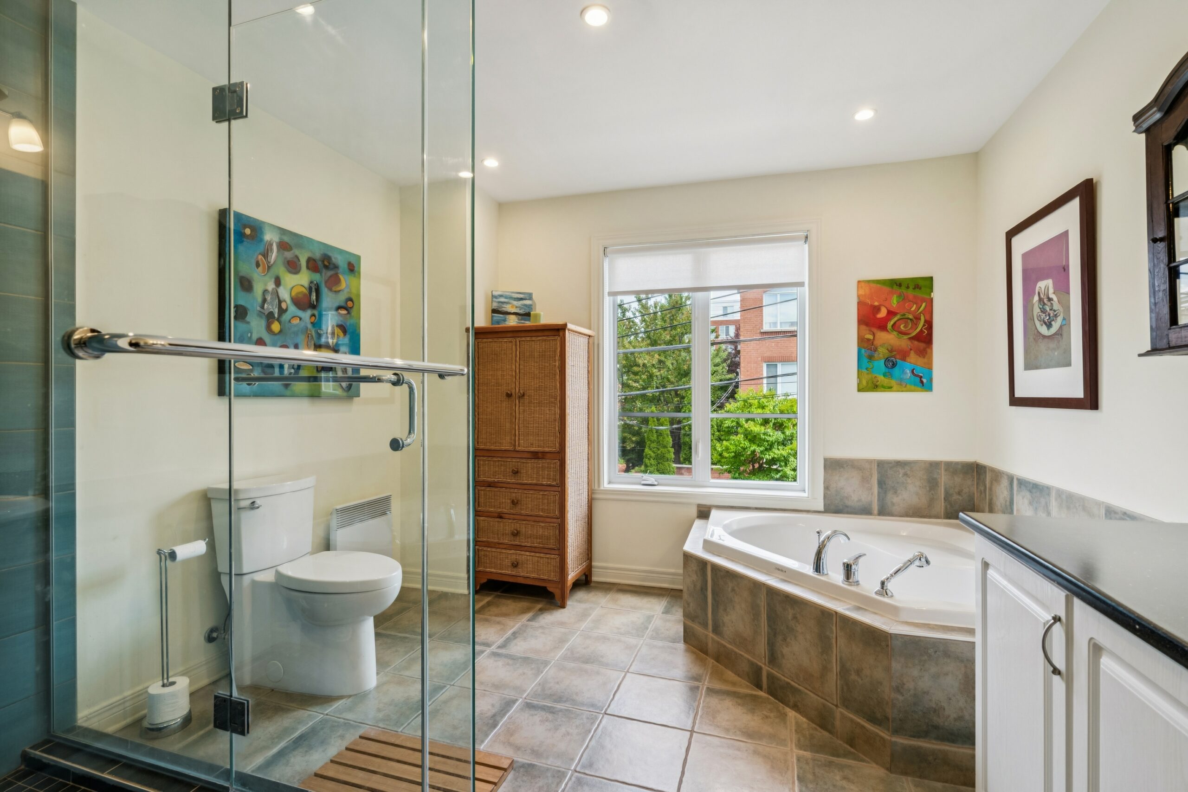
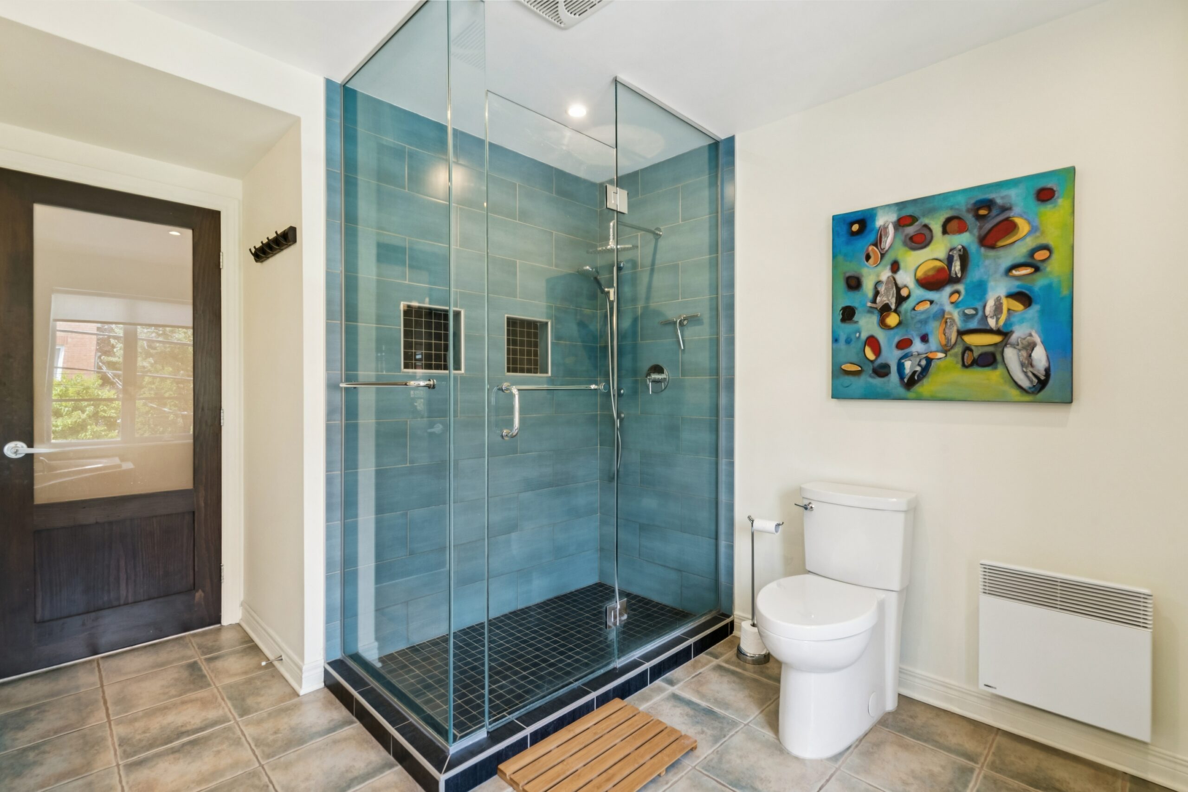
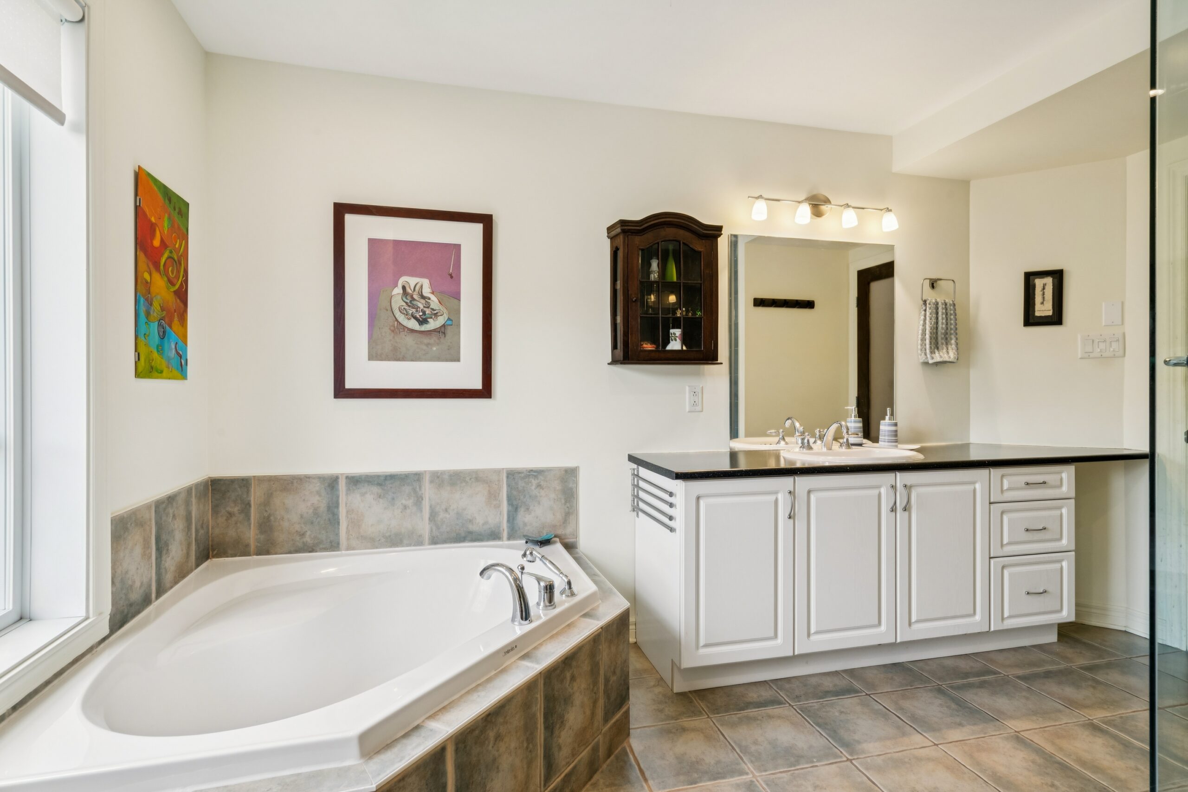
The 2nd floor currently offers 2 bedrooms, but one can easily be divided to create 3 bedrooms. The bathroom includes an oversized glass shower, corner tub, huge vanity & a window- a rare luxury in a bathroom. It can also be divided to create an ensuite.
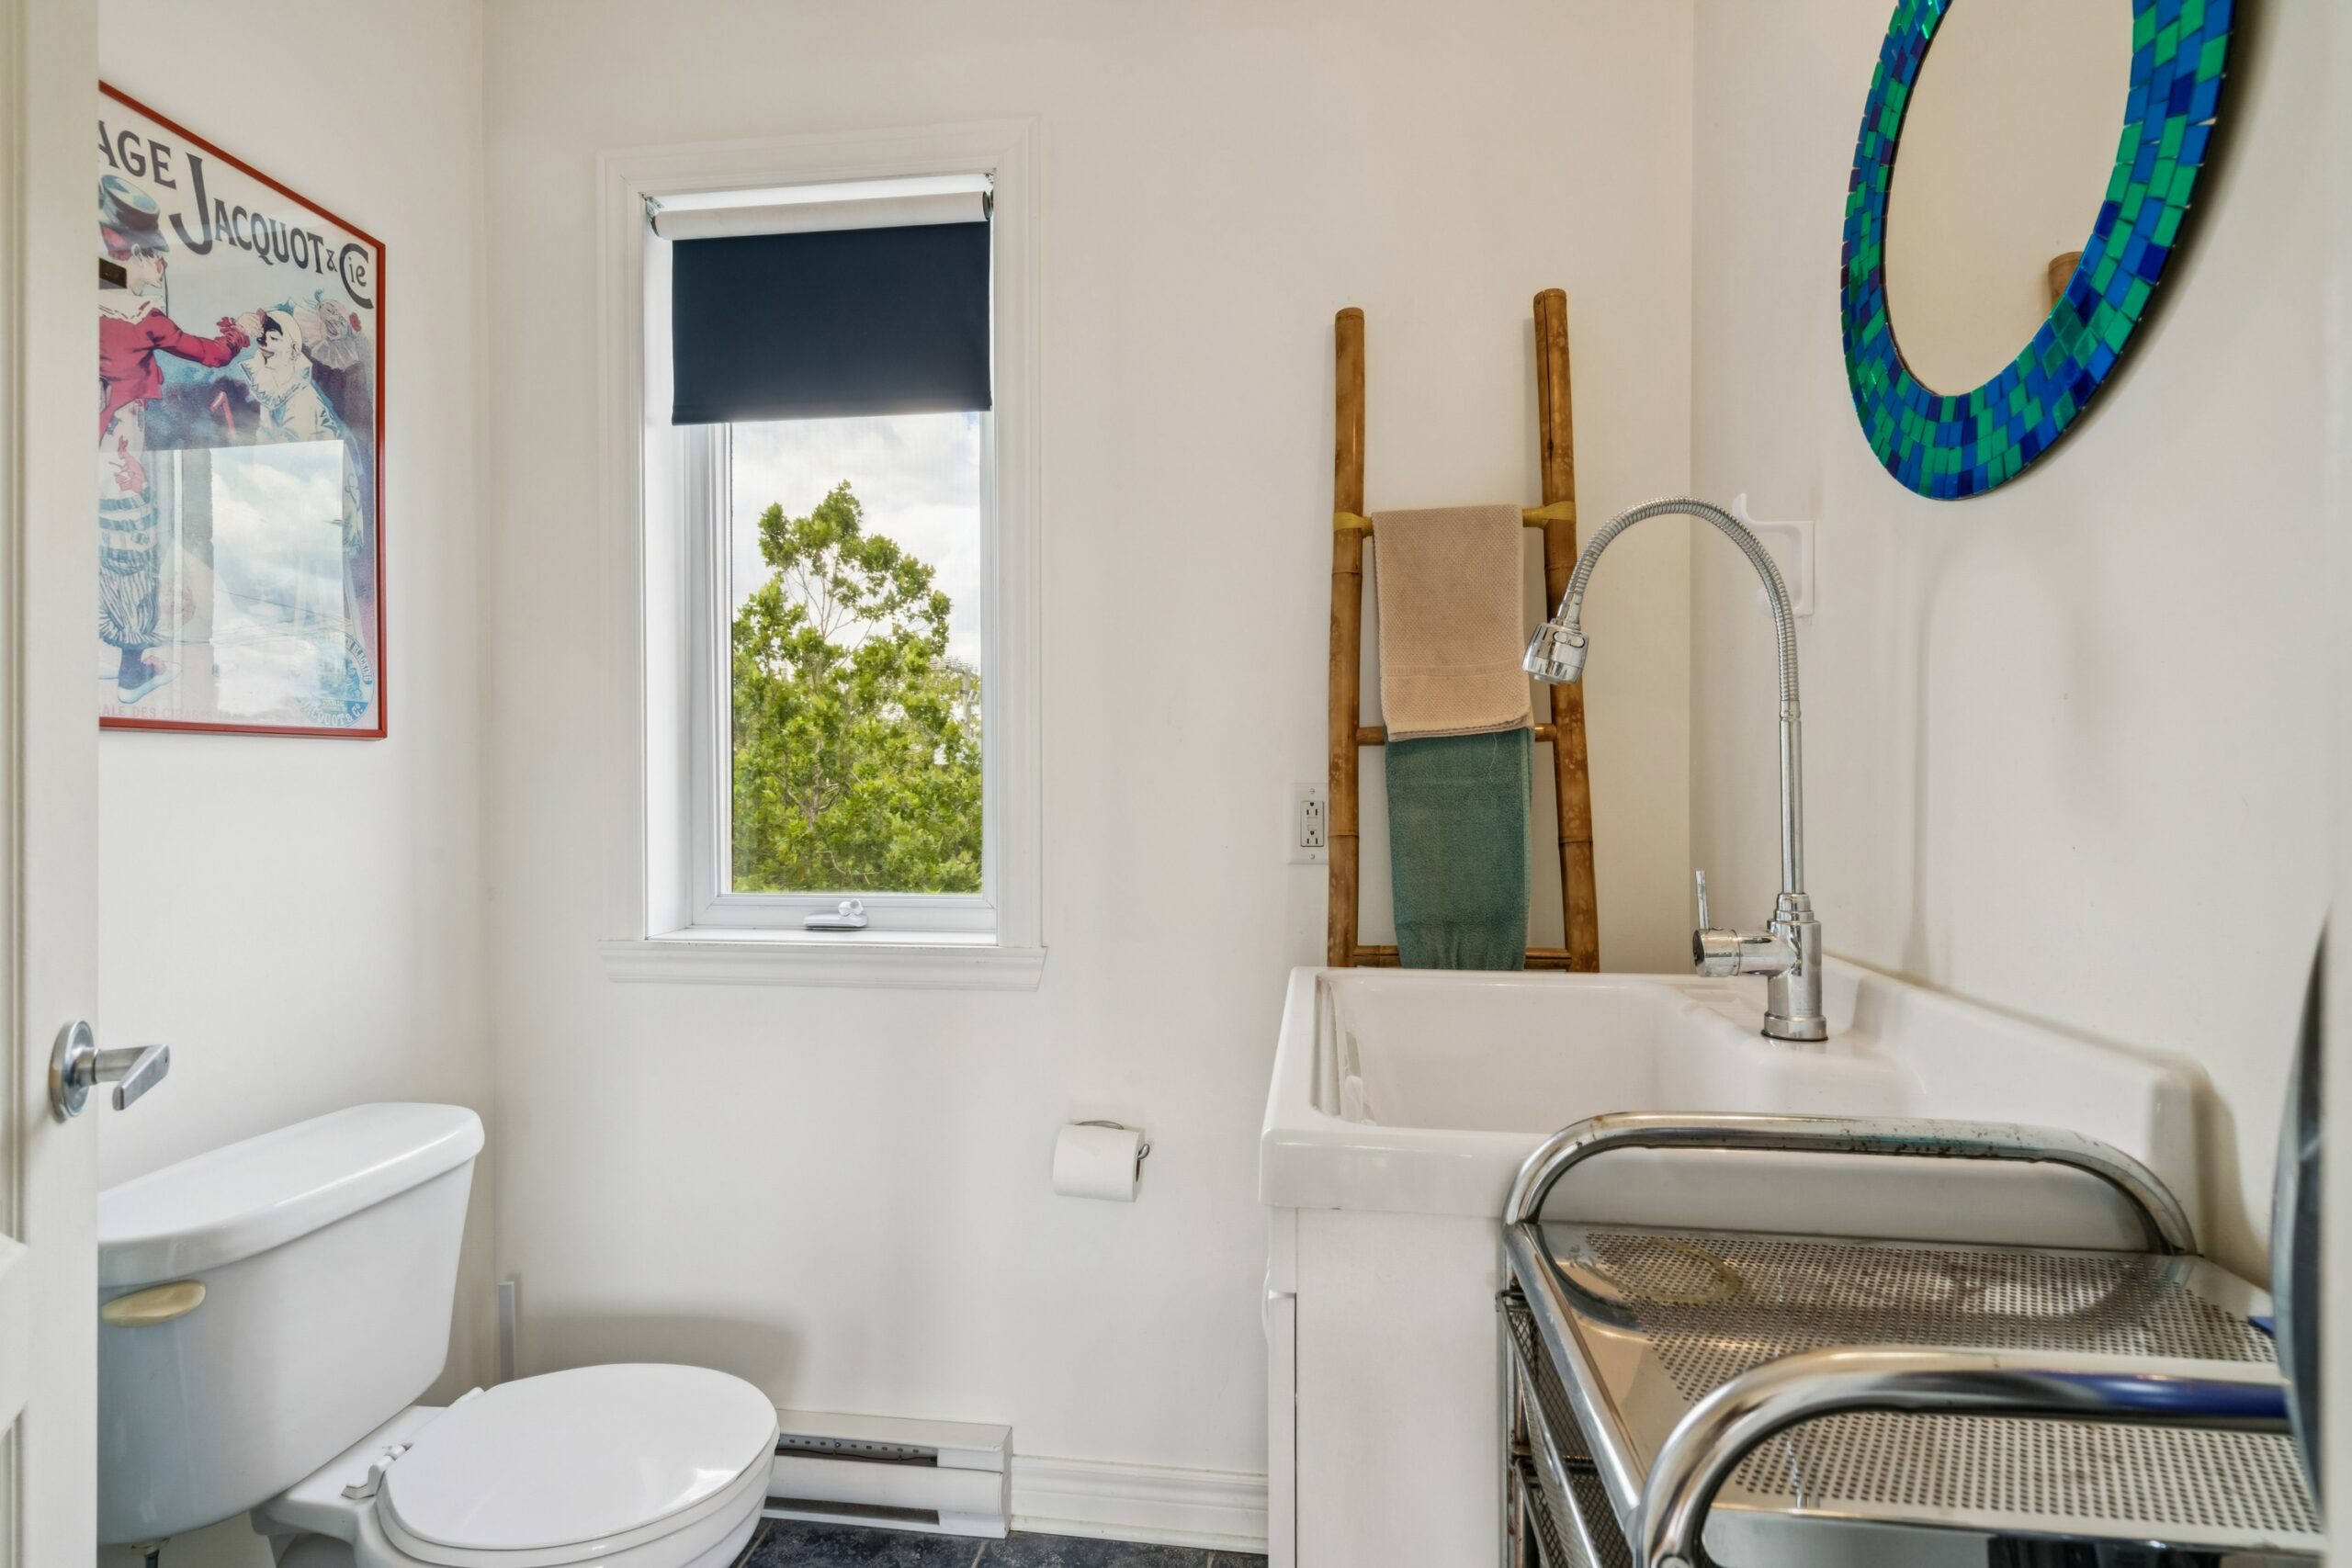
The 3rd floor is currently a den but can be the primary bedroom, with closet, powder room (can be converted to a full bath) & private terrace. It could also make an ideal home office, guest suite, studio++
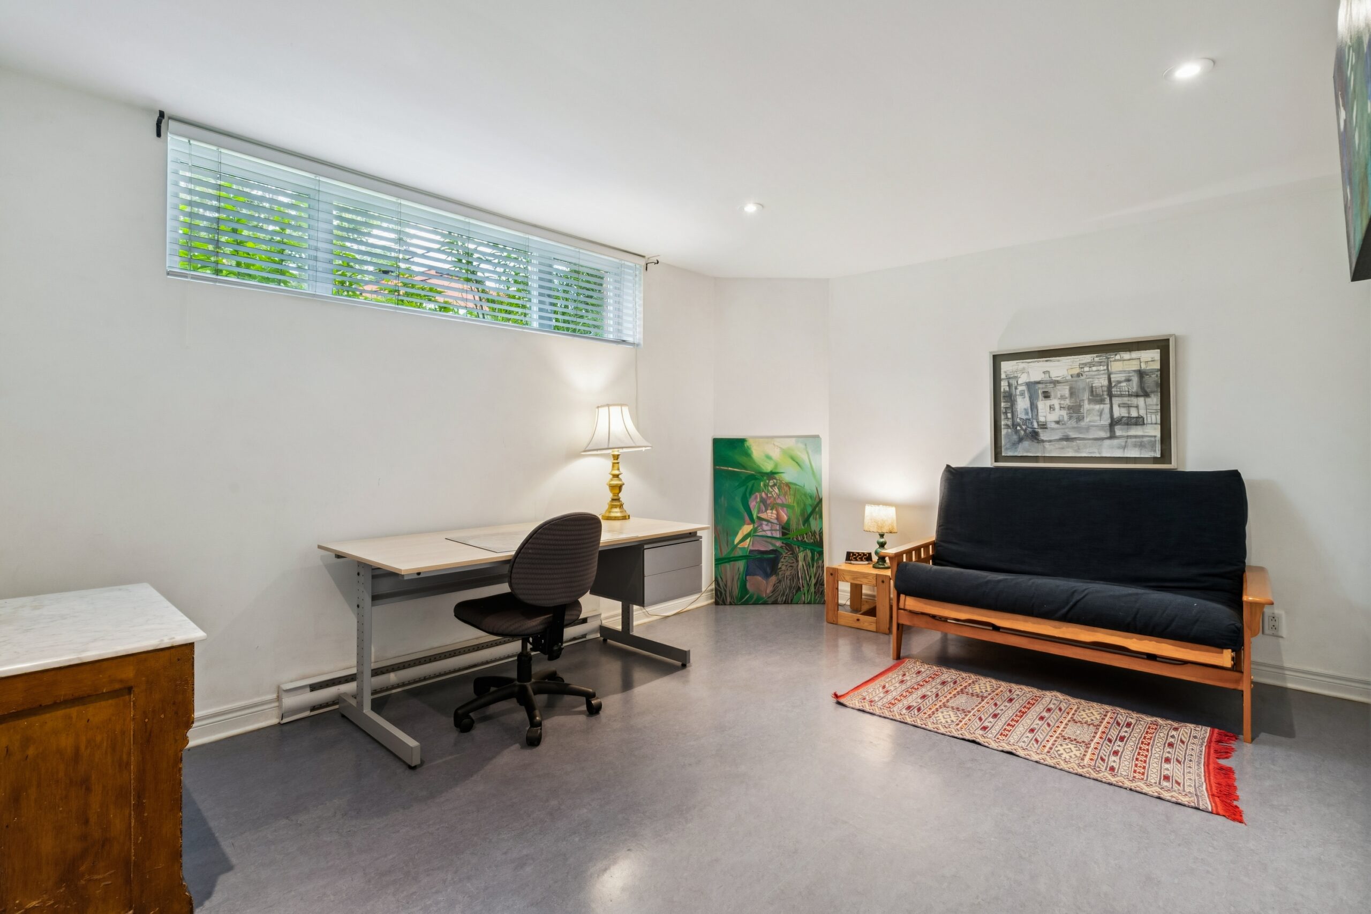
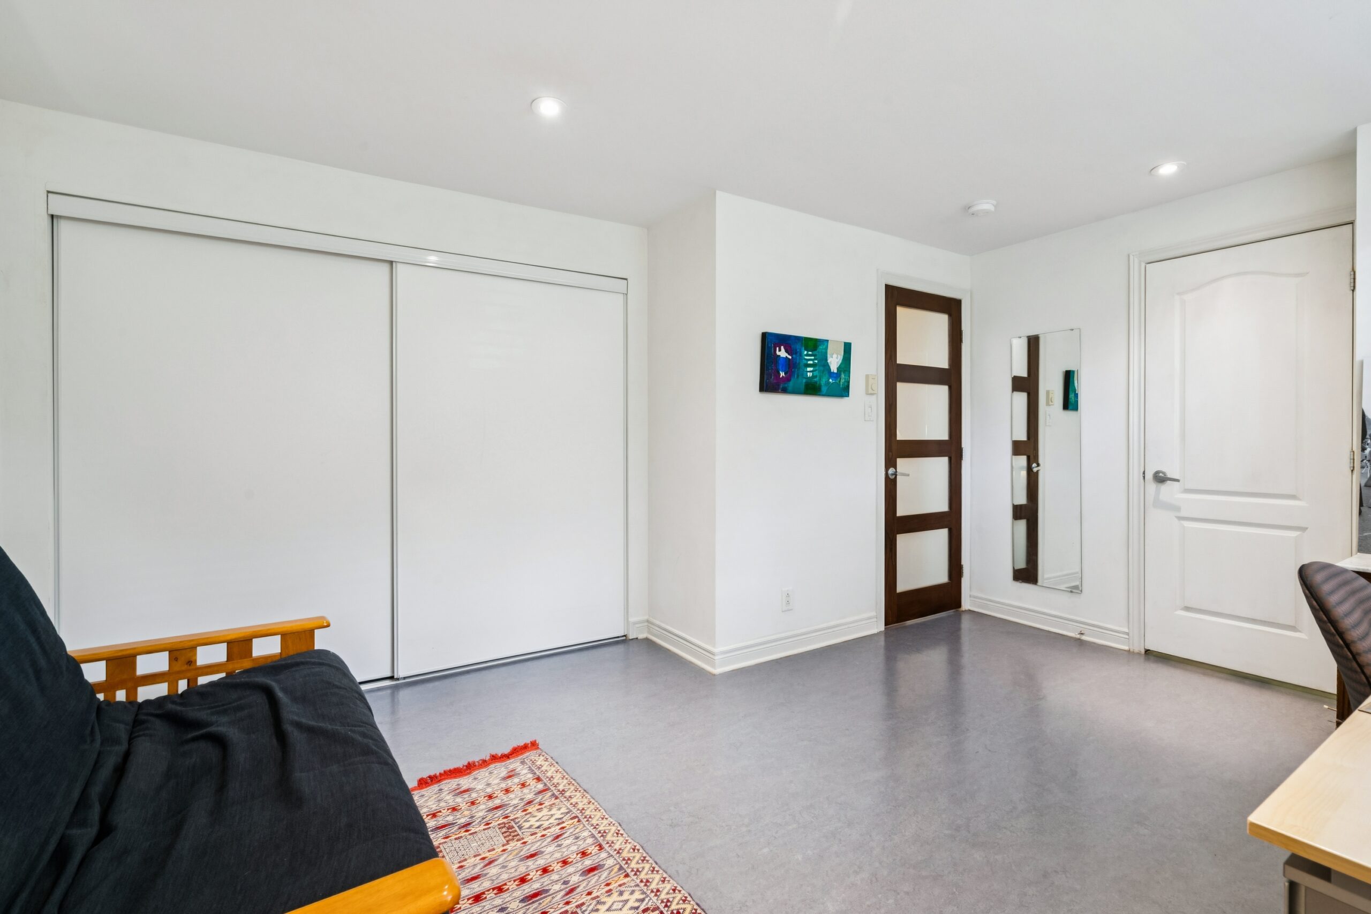
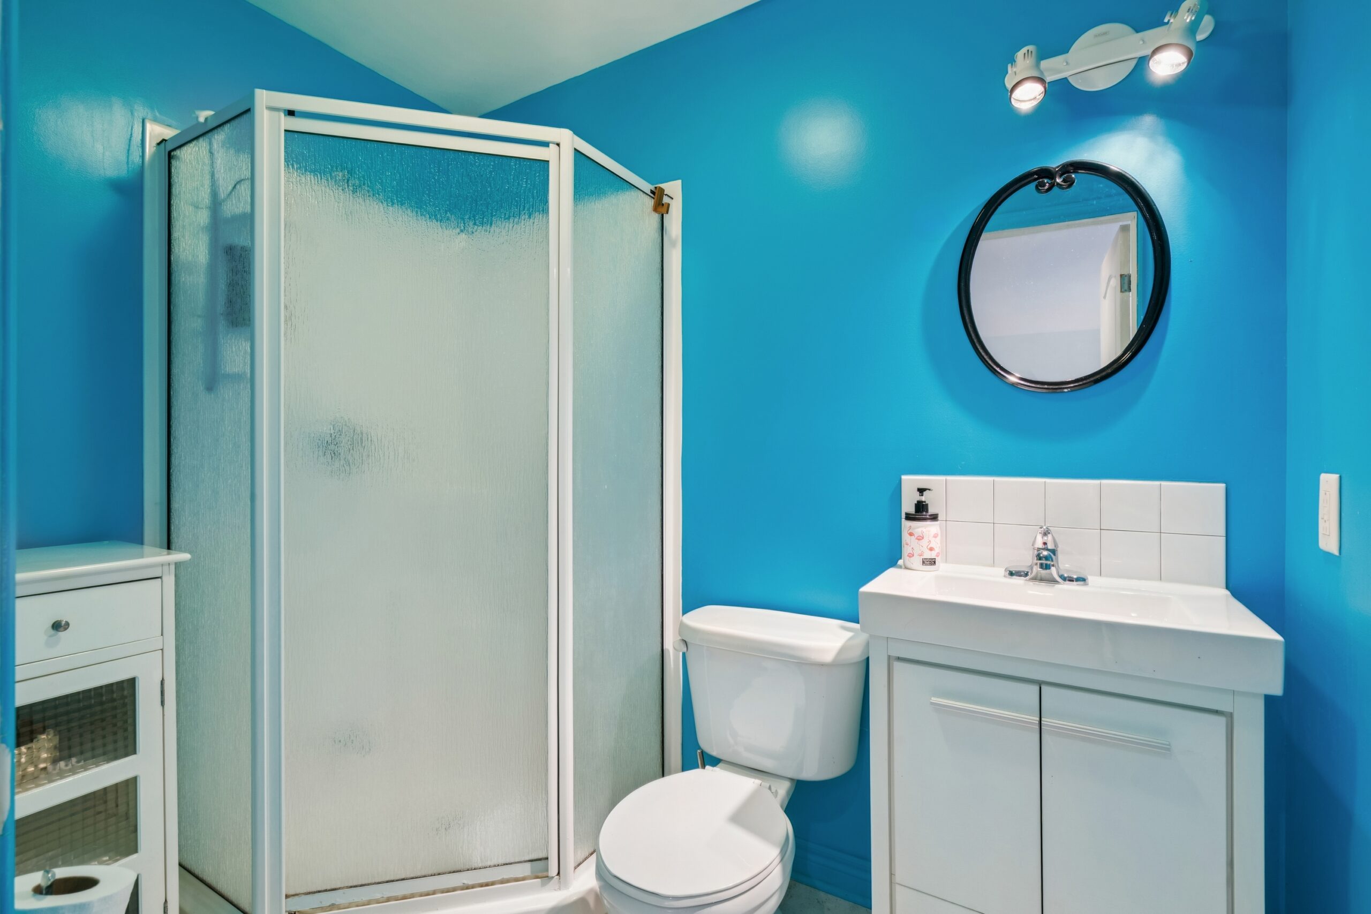
The basement has a soundproofed ceiling, privacy door, double closet, bathroom with shower & cork flooring. This flexible space can be used many ways.
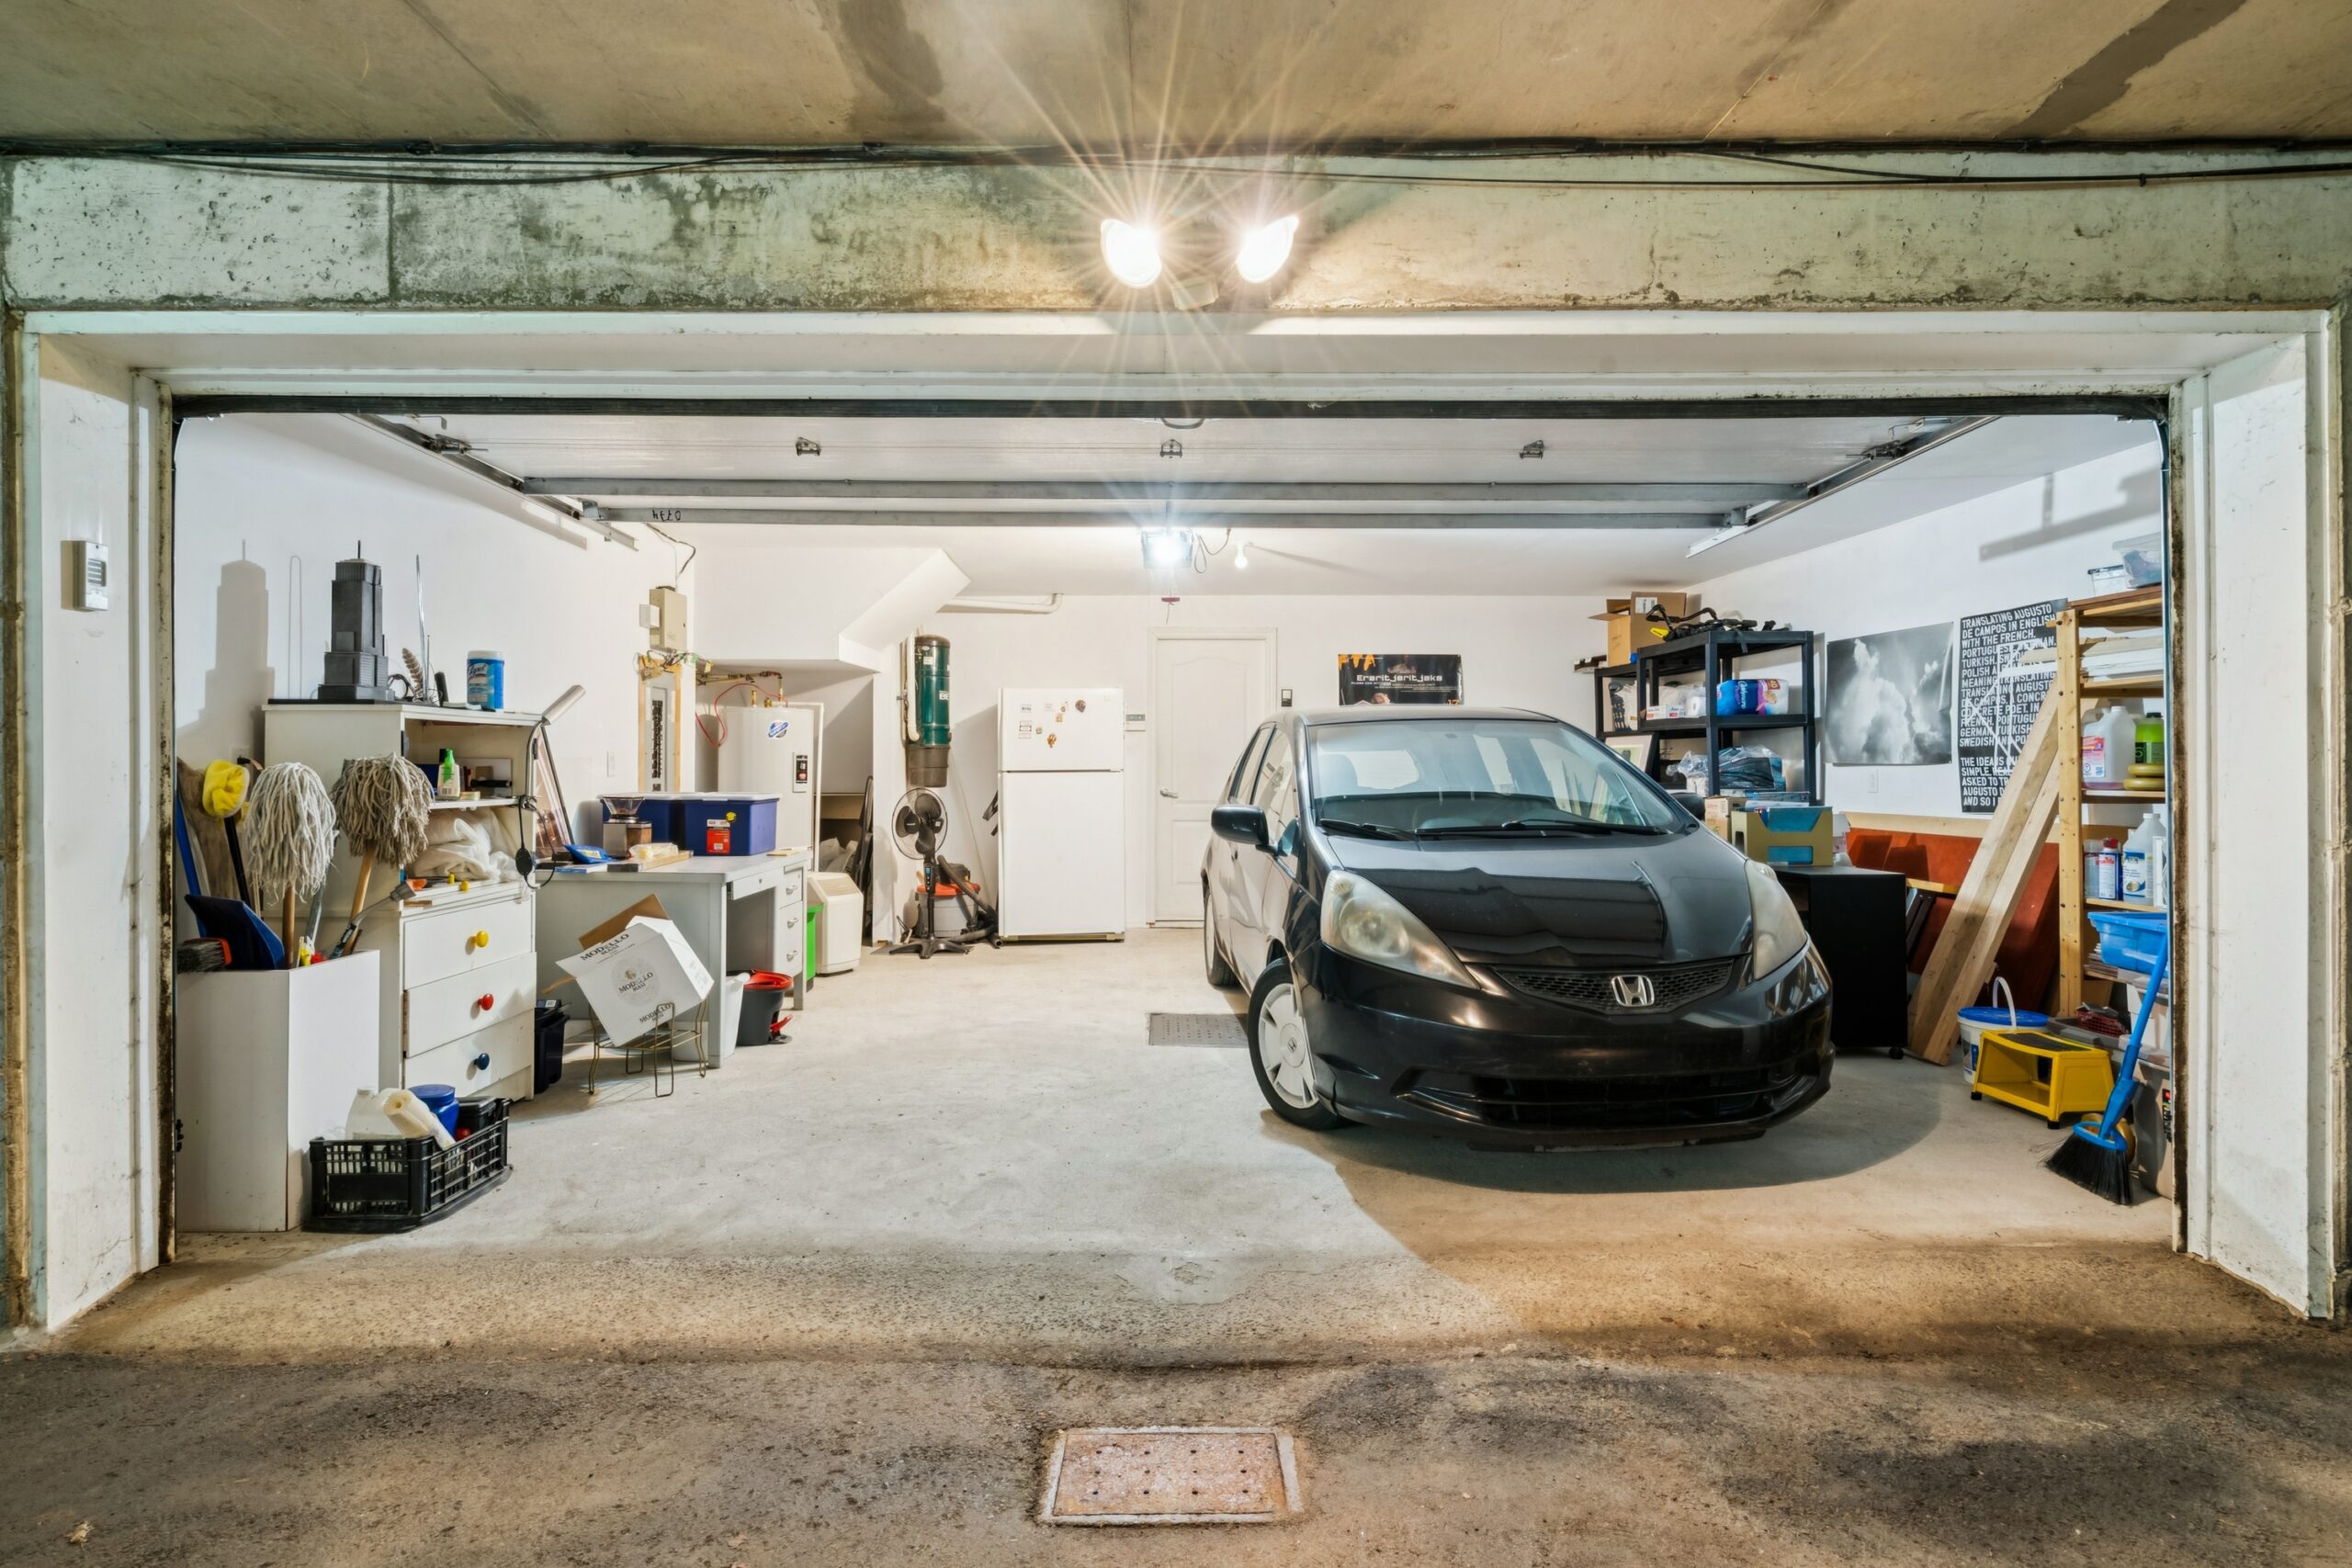
Double garage + additional parking under the terrace; up to 3 car parking total is possible depending on vehicle size.
Bike. Walk. Swim. Kayak. Play. Shop. Dine. Garden. Entertain. Explore. Leave the car behind.
Whether you’re starting or growing a family, looking for a home with room to entertain and/or work, or you’re ready for an active outdoor lifestyle, this home is it.
Foodies and adventurers, welcome to canal living! Your next chapter starts here!